



For more information regarding the value of a property, please contact us for a free consultation.
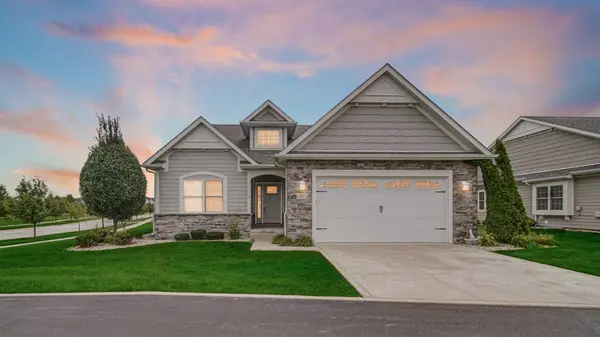
10370 White Sand Lane #A Dyer, IN 46311
Want to know what your home might be worth? Contact us for a FREE valuation!

Our team is ready to help you sell your home for the highest possible price ASAP
Key Details
Sold Price -
Property Type Single Family Home
Sub Type Single Family Residence
Listing Status Sold
Purchase Type For Sale
Square Footage 3,322 sqft
Subdivision Greystone/St John Un 1
MLS Listing ID 843982
Sold Date -
Bedrooms 3
Full Baths 2
HOA Fees $420
Year Built 2018
Annual Tax Amount $4,644
Tax Year 2024
Lot Size 9,147 Sqft
Property Sub-Type Single Family Residence
Property Description
Welcome home to this spacious 3-bedroom, 3-bathroom residence offering 3,322 square feet of comfortable living space! Step inside to an inviting interior filled with natural light and highlighted by vaulted ceilings that create an open, airy feel. The well-appointed kitchen features granite countertops, stainless steel appliances, a pantry, and a convenient breakfast bar, flowing seamlessly into the dining area. The primary suite offers a private retreat complete with a walk-in closet and en suite bathroom. The partially finished basement provides even more living space with a recreation room, third bedroom, and full bathroom, while additional unfinished space offers excellent storage options. Enjoy outdoor living through the sliding patio door leading to an extended paver patio--perfect for relaxing or entertaining. An attached 2-car garage adds convenience and additional storage. With generous living space, a versatile basement, and a great combination of comfort and functionality, this Dyer home is ready to welcome you!
Location
State IN
County Lake
Rooms
Basement Partially Finished, Storage Space, Sump Pump
Interior
Interior Features Ceiling Fan(s), Walk-In Closet(s), Vaulted Ceiling(s), Recessed Lighting, Pantry, Open Floorplan, High Ceilings, Granite Counters, Double Vanity
Heating Forced Air, Natural Gas
Cooling Central Air
Fireplace No
Appliance Dryer, Washer, Stainless Steel Appliance(s), Refrigerator, Microwave, Gas Range, Dishwasher
Exterior
Garage Spaces 2.0
Community Features Landscaping, Maintenance Grounds
Building
Lot Description Cul-De-Sac, Landscaped
Others
HOA Fee Include Maintenance Grounds,Snow Removal
Acceptable Financing Cash, VA Loan, FHA, Conventional
Listing Terms Cash, VA Loan, FHA, Conventional
Read Less
Bought with @properties/Christie's Intl RE
NEARBY SCHOOLS & BUSINESSES
GET MORE INFORMATION
FIND YOUR NEW HOME WITH
THE DENNIS SCHERER
REAL ESTATE TEAM
- Homes For Sale in Dyer IN 46311
- Homes for Sale in St John IN 46373
- Homes for Sale in Crown Point IN 46307
- Homes For Sale in Schererville IN 46375
- Homes For Sale in Cedar Lake IN 46303
- Homes For Sale in Munster IN 46321
- Homes For Sale in Griffith IN 46319
- Homes For Sale in Hammond IN
- Homes For Sale in Lowell IN