



For more information regarding the value of a property, please contact us for a free consultation.
3128 Austgen PL Dyer, IN 46311
Want to know what your home might be worth? Contact us for a FREE valuation!

Our team is ready to help you sell your home for the highest possible price ASAP
Key Details
Sold Price $445,000
Property Type Single Family Home
Sub Type Single Family Residence
Listing Status Sold
Purchase Type For Sale
Square Footage 2,143 sqft
Price per Sqft $207
Subdivision Mallard Cove Estates
MLS Listing ID 840485
Sold Date 10/08/26
Bedrooms 4
Full Baths 1
Three Quarter Bath 2
HOA Y/N No
Year Built 2000
Annual Tax Amount $5,601
Tax Year 2025
Lot Size 0.353 Acres
Acres 0.3535
Property Sub-Type Single Family Residence
Property Description
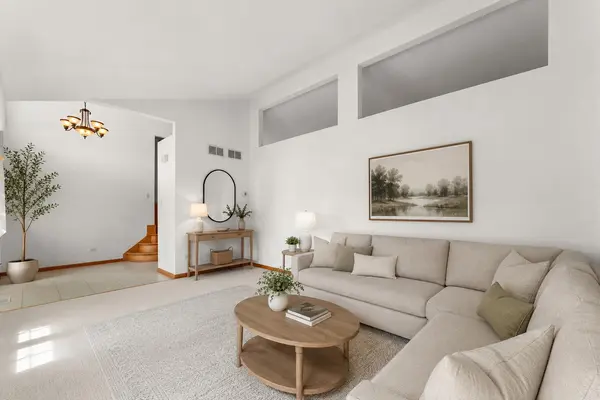
BRAND NEW ROOF! Beautifully maintained and impeccably cared for 4-bedroom, 3-bath home offering exceptional space, comfort and curb appeal in a highly desirable neighborhood with convenient access to the expressway. From the moment you arrive, you'll appreciate the pride of ownership and attention to detail throughout. Fresh paint, abundant natural light, and an airy, spacious layout create a warm and inviting feel. The formal living room with large windows provides an elegant setting for gatherings and additional living space. The large eat-in kitchen (which includes a pantry) is designed for both everyday living and entertaining. A large patio door that brings even more natural light while offering views of the expansive backyard. Gorgeous wood floors flow from the stairs to generously sized bedrooms. The primary bedroom features an en suite and double closets. The spacious family room is the perfect gathering space, highlighted by a beautiful brick fireplace. Convenient lower-level laundry is located just off the garage. The finished basement (with an egress window) offers incredible flexibility-ideal for a playroom, game room, media space, home gym, or whatever fits your lifestyle. An additional laundry hookup in the storage area adds even more functionality. Outside, enjoy the huge oversized lot with concrete patio-perfect for relaxing, entertaining, or enjoying the outdoors. Home also includes an alarm system for safety. Major updates include a new roof with a transferable warranty that extends to the new owner, newer water tank and newer sump pump with a back up pump. This move-in-ready home has been lovingly maintained.
Location
State IN
County Lake
Rooms
Basement Finished, Storage Space, Sump Pump
Interior
Interior Features Ceiling Fan(s), Eat-in Kitchen, Entrance Foyer
Heating Natural Gas
Fireplaces Number 1
Fireplaces Type Family Room
Fireplace Y
Appliance Dryer, Washer, Refrigerator, Microwave, Gas Range, Dishwasher
Exterior
Parking Features Driveway, Garage Faces Side
Garage Spaces 2.0
View Y/N true
View Neighborhood
Building
Lot Description Back Yard
Story Quad-Level
Sewer Public Sewer
Water Public
Level or Stories Quad-Level
Others
Tax ID 451024251013000034
SqFt Source Estimated
Acceptable Financing NRA20250912150504315052000000
Listing Terms NRA20250912150504315052000000
Financing Conventional
Read Less
Bought with Evers Realty Group
NEARBY SCHOOLS & BUSINESSES
GET MORE INFORMATION
FIND YOUR NEW HOME WITH
THE DENNIS SCHERER
REAL ESTATE TEAM
- Homes For Sale in Dyer IN 46311
- Homes for Sale in St John IN 46373
- Homes for Sale in Crown Point IN 46307
- Homes For Sale in Schererville IN 46375
- Homes For Sale in Cedar Lake IN 46303
- Homes For Sale in Munster IN 46321
- Homes For Sale in Griffith IN 46319
- Homes For Sale in Hammond IN
- Homes For Sale in Lowell IN