

For more information regarding the value of a property, please contact us for a free consultation.
7209 Brae CT Gurnee, IL 60031
Want to know what your home might be worth? Contact us for a FREE valuation!

Our team is ready to help you sell your home for the highest possible price ASAP
Key Details
Sold Price $850,000
Property Type Single Family Home
Sub Type Detached Single
Listing Status Sold
Purchase Type For Sale
Square Footage 3,750 sqft
Price per Sqft $226
Subdivision Aberdare Estates
MLS Listing ID 12722627
Style Traditional
Bedrooms 5
Full Baths 4
Half Baths 1
HOA Fees $37/ann
Year Built 1998
Annual Tax Amount $22,108
Tax Year 2024
Lot Size 0.470 Acres
Property Sub-Type Detached Single
Property Description
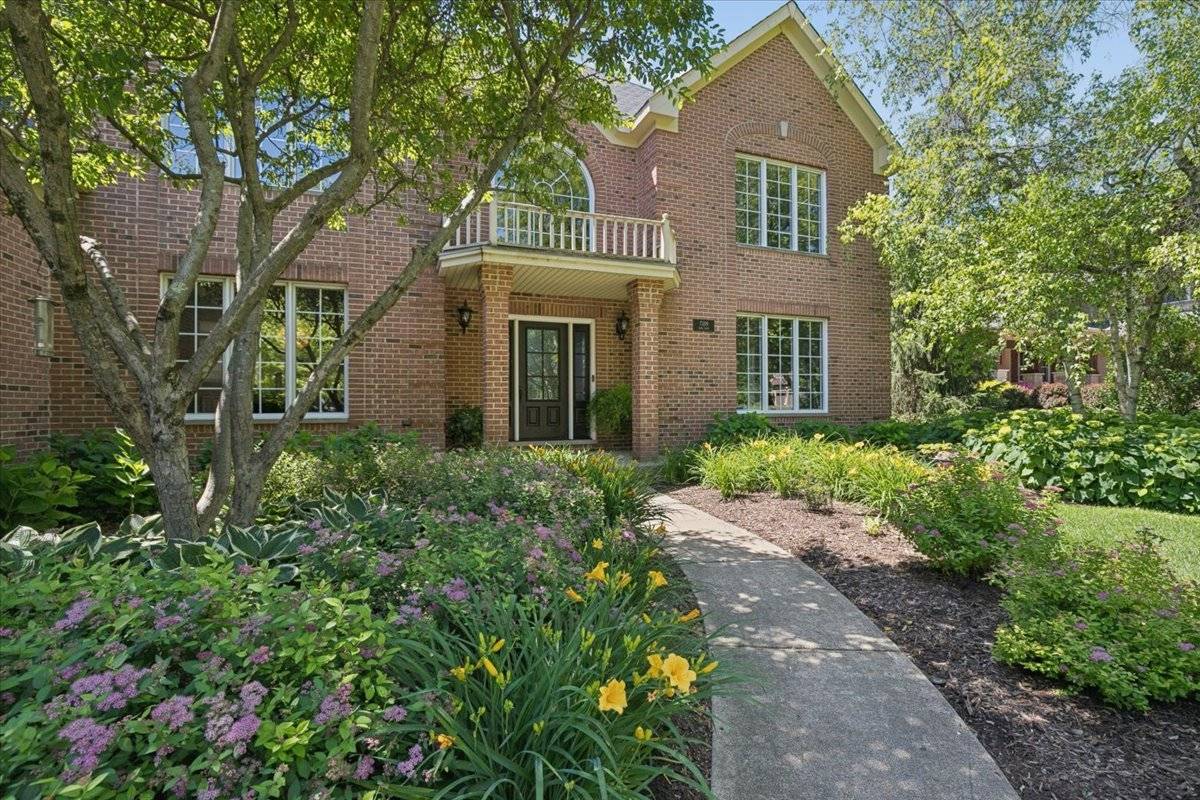
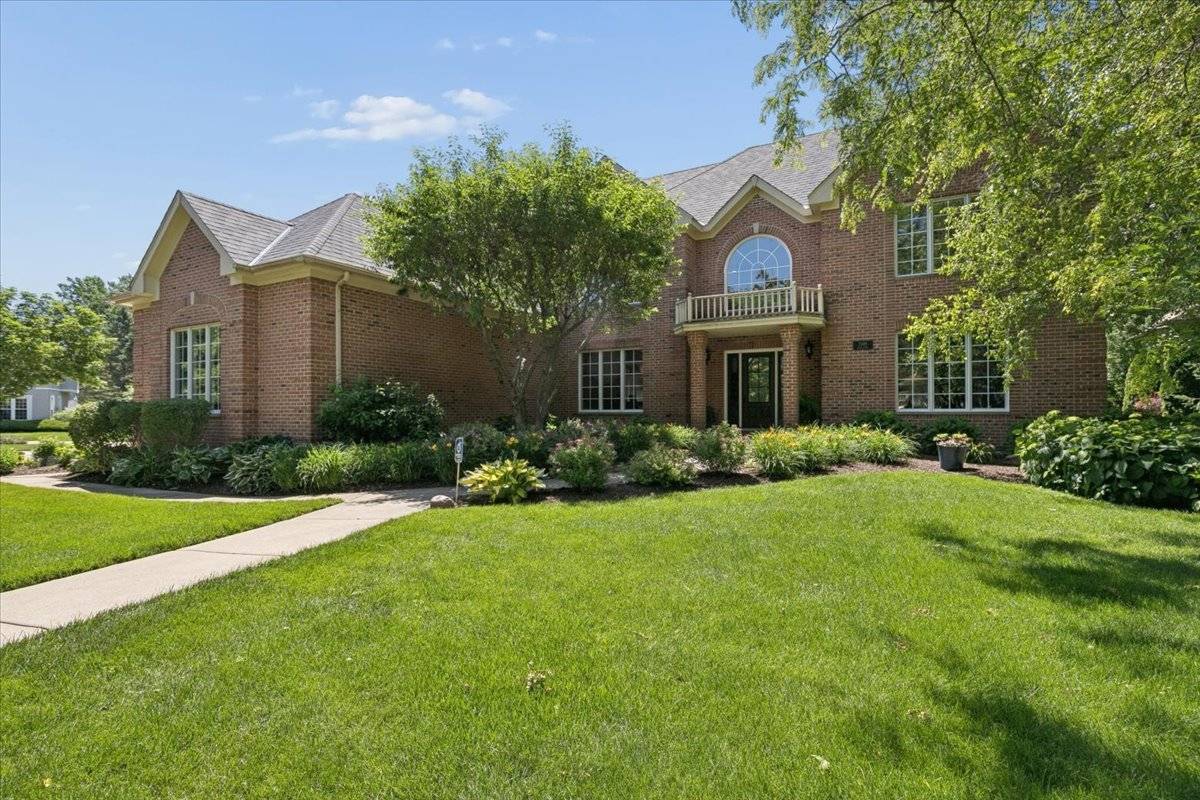
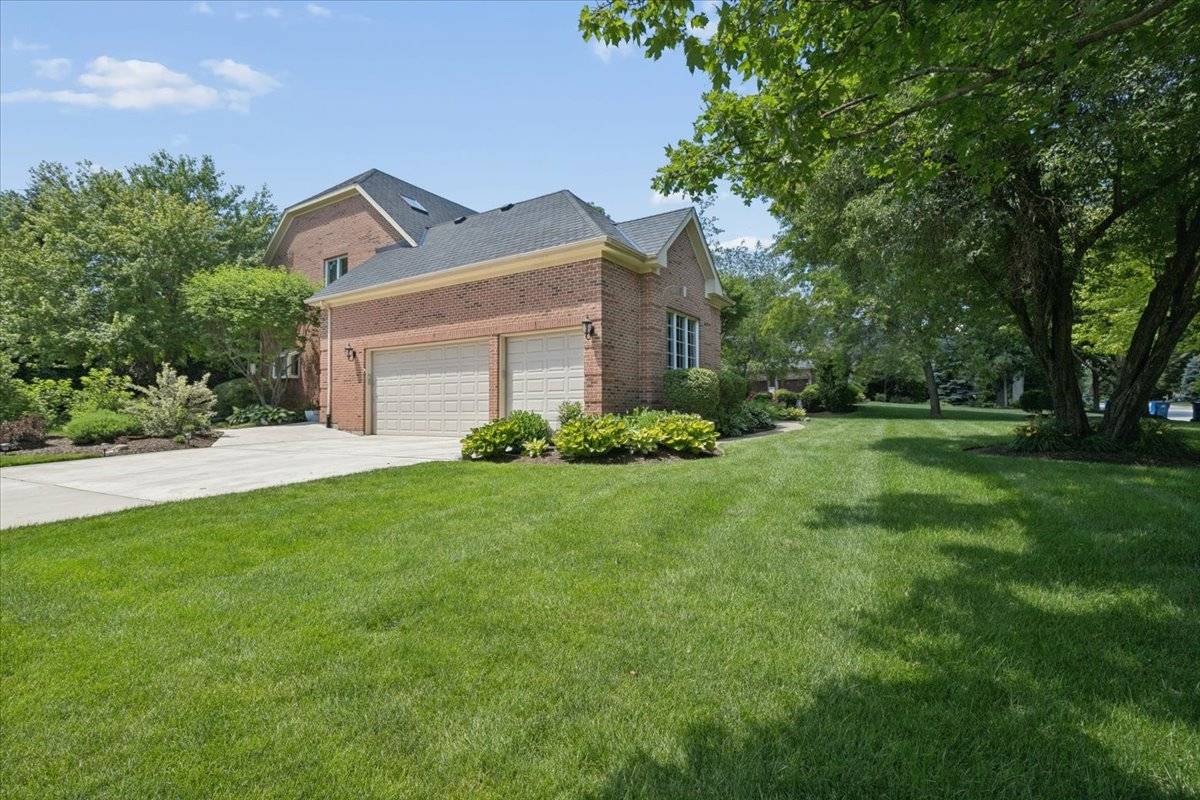
Welcome to this exceptional, custom ALL BRICK home in highly sought-after Aberdare Estates, just steps from Bittersweet Golf Club and walking distance to Woodland Middle and Warren Township High Schools! With over $250,000 in recent upgrades, this stunning residence perfectly combines luxury with daily functionality. Step inside to discover generous living areas designed for both quiet evenings and memorable entertaining. The beautifully renovated kitchen serves as the heart of the home, featuring high quality finishes, quartz countertops, abundant cabinetry, a large center island, full-size double ovens, all stainless steel appliances, and a thoughtful layout that seamlessly connects to the dining areas and open to the grand 2-story family room, showcasing a dramatic fireplace. A newly remodeled mudroom/laundry room adds style and convenience for busy households with an additional pantry, gorgeous cabinets, 2 separate entries (one from the garage and the other with yard access) while the main-floor office/5th bedroom offers a quiet retreat or perfect work-from-home space. Upstairs features substantially-sized bedrooms, including one with it's own ensuite. The spectacular primary suite boasts large sitting area, cathedral ceilings, a lavish bath, and unique access to attic storage through the expansive walk-in closet with laundry shoot. The finished basement is a true showstopper. Gather around the full bar, host game nights in the huge recreation area, or utilize the dedicated craft area which doubles as a second kitchen. This level also highlights a workout space, a full bath, and tons of storage. Outside, the private corner lot offers mature updated landscaping, a backyard patio, and a serene setting. Complete with an oversized 3-car side-load garage, you will enjoy easy access to golf, parks, shopping, and major commuter routes. NEW ROOF! UPDATED MECHANICALS! Freshly painted in portions of the interior! SPRINKLER SYSTEM! This is a rare combination of size, updates, and privacy in one of Gurnee's most desirable neighborhoods! Check out the virtual tour!
Location
State IL
County Lake
Area Gurnee
Interior
Heating Natural Gas, Forced Air
Cooling Central Air
Flooring Hardwood
Fireplaces Number 1
Fireplaces Type Gas Log, Gas Starter
Equipment CO Detectors, Ceiling Fan(s), Sump Pump, Sprinkler-Lawn, Radon Mitigation System, Water Heater-Gas
Laundry Main Level, In Unit, Sink
Exterior
Garage Spaces 3.0
Community Features Curbs, Street Lights, Street Paved
Roof Type Asphalt
Building
Lot Description Corner Lot, Landscaped, Mature Trees
Building Description Brick, No
Sewer Public Sewer
Water Lake Michigan
Structure Type Brick
New Construction false
Schools
Elementary Schools Woodland Elementary School
Middle Schools Woodland Middle School
High Schools Warren Township High School
School District 50 , 50, 121
Others
Special Listing Condition None
Read Less

© 2026 Listings courtesy of MRED as distributed by MLS GRID. All Rights Reserved.
Bought with Benjamin Hickman of RE/MAX Plaza
NEARBY SCHOOLS & BUSINESSES
GET MORE INFORMATION
FIND YOUR NEW HOME WITH
THE DENNIS SCHERER
REAL ESTATE TEAM
- Homes For Sale in Dyer IN 46311
- Homes for Sale in St John IN 46373
- Homes for Sale in Crown Point IN 46307
- Homes For Sale in Schererville IN 46375
- Homes For Sale in Cedar Lake IN 46303
- Homes For Sale in Munster IN 46321
- Homes For Sale in Griffith IN 46319
- Homes For Sale in Hammond IN
- Homes For Sale in Lowell IN