


For more information regarding the value of a property, please contact us for a free consultation.
5520 Tyler ST Merrillville, IN 46410
Want to know what your home might be worth? Contact us for a FREE valuation!

Our team is ready to help you sell your home for the highest possible price ASAP
Key Details
Sold Price $266,000
Property Type Single Family Home, Commercial
Sub Type Single Family Residence
Listing Status Sold
Purchase Type For Sale
Square Footage 1,612 sqft
Price per Sqft $165
Subdivision Meadowdale
MLS Listing ID 844719
Bedrooms 4
Full Baths 2
Half Baths 1
Year Built 1958
Annual Tax Amount $1,597
Tax Year 2024
Lot Size 10,890 Sqft
Property Sub-Type Single Family Residence
Property Description
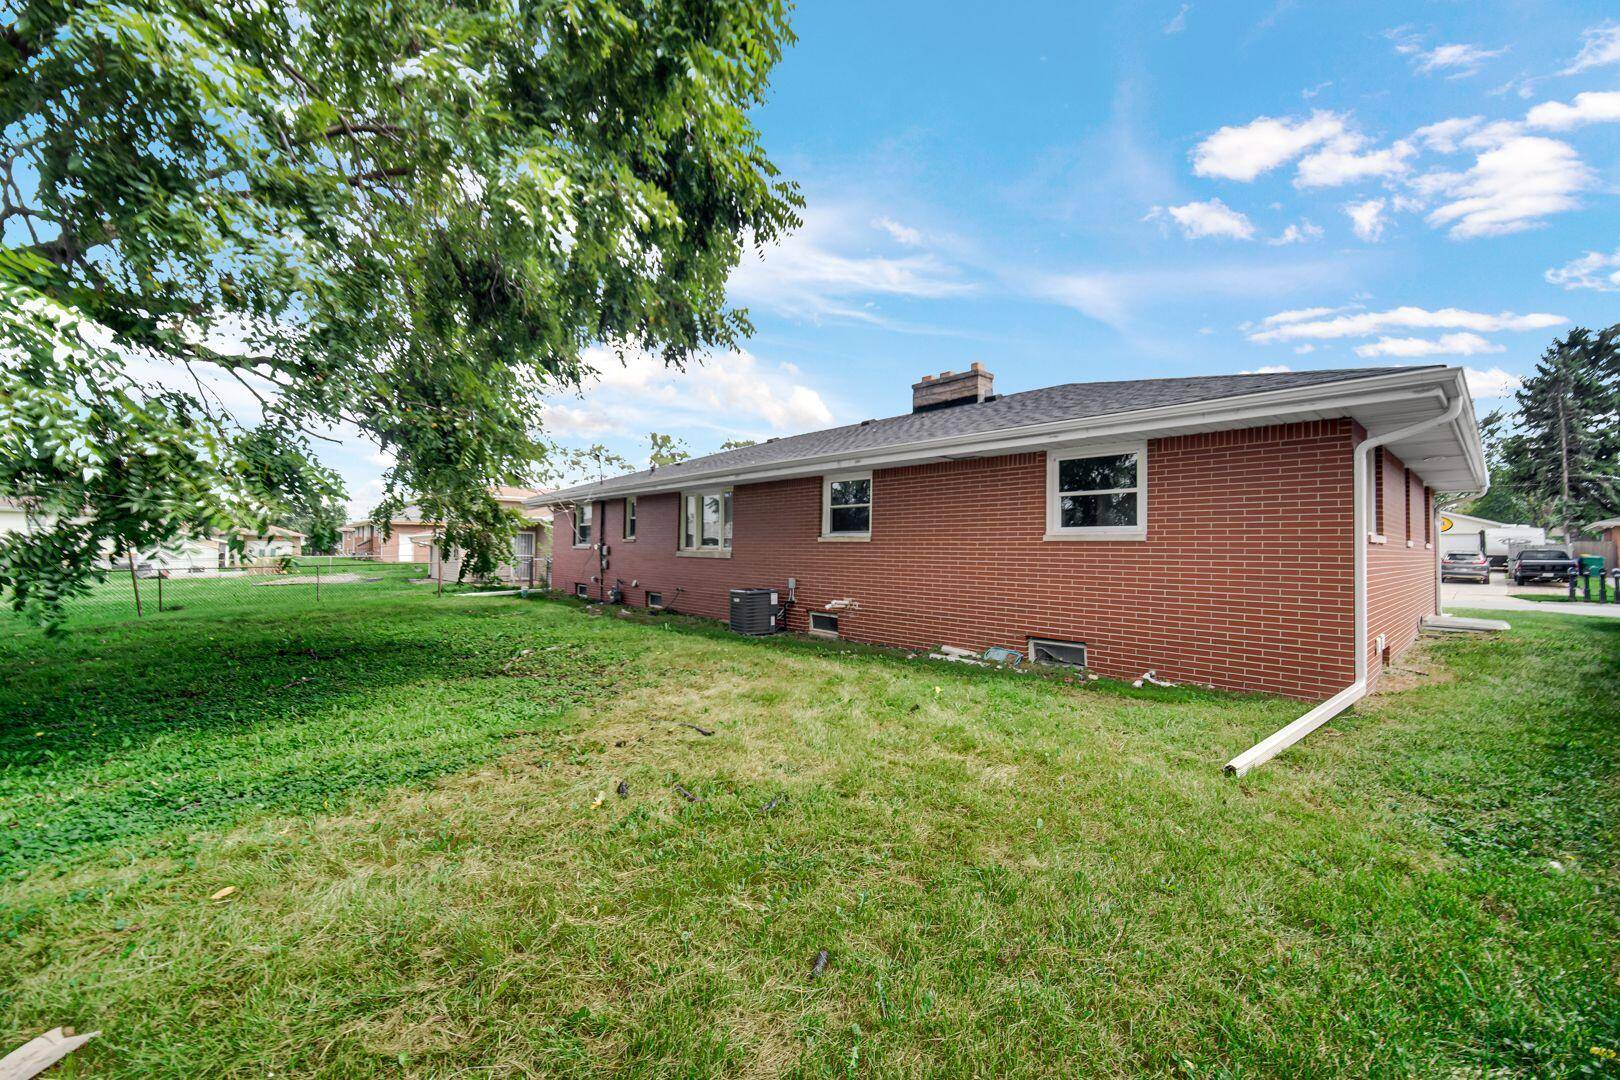
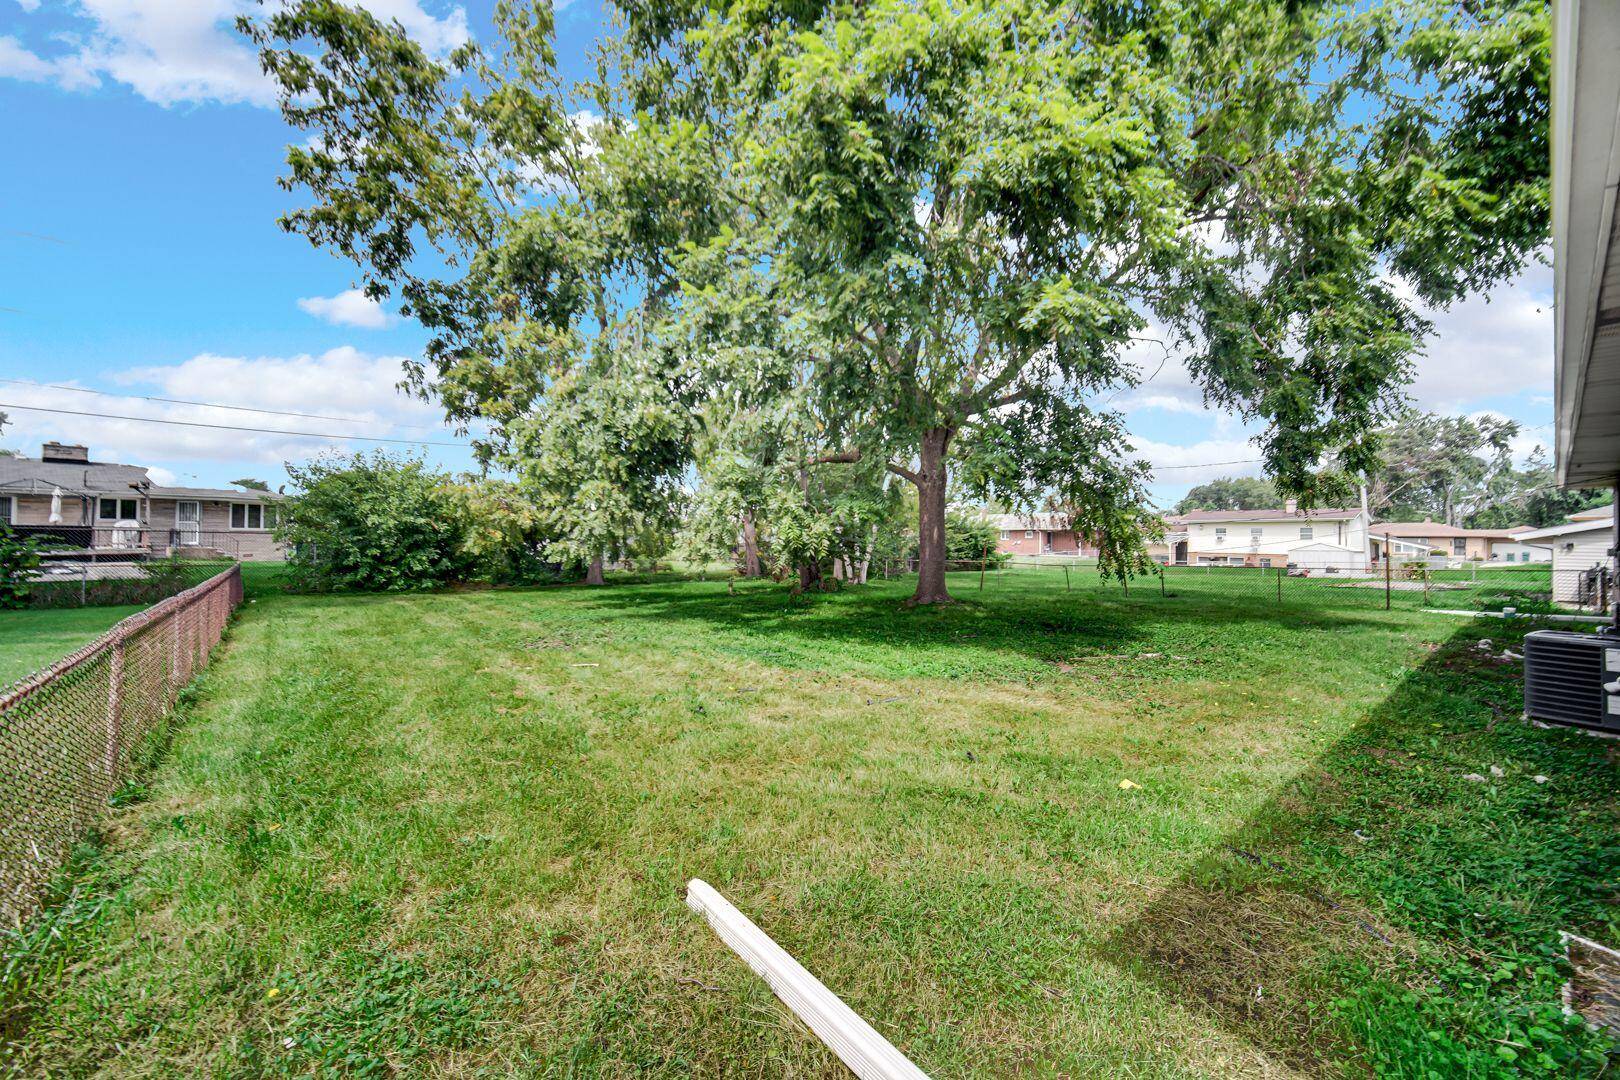
Check out this sprawling brick ranch with over 3200 ft. -- the kind of home that gives a growing family room to roam. Four bedrooms and three bathrooms sit under a roof that's just over a year old. The furnace, water heater, and A/C were also replaced at the same time. The basement has a BRAND NEW sump pump with battery back-up with warranty as well. Big-ticket mechanicals are already done for true peace of mind. The main floor is simple: LVP throughout, stainless-steel appliances, and quartz counters in the kitchen. The large living room has a beautiful brick wood-burning fireplace. A perfect place for everyone to gather. Three bedrooms are on the main level, with a full bath and a half bath off the kitchen. The primary suite is in its own quiet area downstairs and includes a large closet, en suite bath, and a second wood-burning fireplace. Use it as a primary bedroom or as a private living space away from the rest of the house. The mostly finished full basement gives you extra room for storage, a home gym, or another living area when you need it. The fenced backyard and front covered porch provide a private, low-maintenance outdoor space perfect for relaxing or entertaining. Conveniently located near I65, shopping, and dining, this home offers easy access for commuters while maintaining a quiet residential feel. Schedule your showing today!
Location
State IN
County Lake
Zoning residential
Interior
Heating Forced Air
Fireplaces Number 2
Fireplaces Type Basement, Living Room
Exterior
Exterior Feature Private Yard
Parking Features Attached, Garage Door Opener
Garage Spaces 2.0
Fence Back Yard, Fenced
View Y/N true
View Neighborhood
Building
Lot Description Back Yard, Private, Front Yard
Story One
Sewer Public Sewer
Water Public
Others
Acceptable Financing NRA20260901154452026701000000
Listing Terms NRA20260901154452026701000000
Read Less
Bought with Realty Executives Premier
NEARBY SCHOOLS & BUSINESSES
GET MORE INFORMATION
FIND YOUR NEW HOME WITH
THE DENNIS SCHERER
REAL ESTATE TEAM
- Homes For Sale in Dyer IN 46311
- Homes for Sale in St John IN 46373
- Homes for Sale in Crown Point IN 46307
- Homes For Sale in Schererville IN 46375
- Homes For Sale in Cedar Lake IN 46303
- Homes For Sale in Munster IN 46321
- Homes For Sale in Griffith IN 46319
- Homes For Sale in Hammond IN
- Homes For Sale in Lowell IN