

For more information regarding the value of a property, please contact us for a free consultation.
1933 Ferndale Drive Dyer, IN 46311
Want to know what your home might be worth? Contact us for a FREE valuation!

Our team is ready to help you sell your home for the highest possible price ASAP
Key Details
Sold Price -
Property Type Single Family Home, Commercial
Sub Type Single Family Residence
Listing Status Sold
Purchase Type For Sale
Square Footage 3,529 sqft
Subdivision Village Circle Sub
MLS Listing ID 843309
Bedrooms 3
Full Baths 2
HOA Fees $102
Year Built 2007
Annual Tax Amount $4,225
Tax Year 2024
Lot Size 0.365 Acres
Property Sub-Type Single Family Residence
Property Description
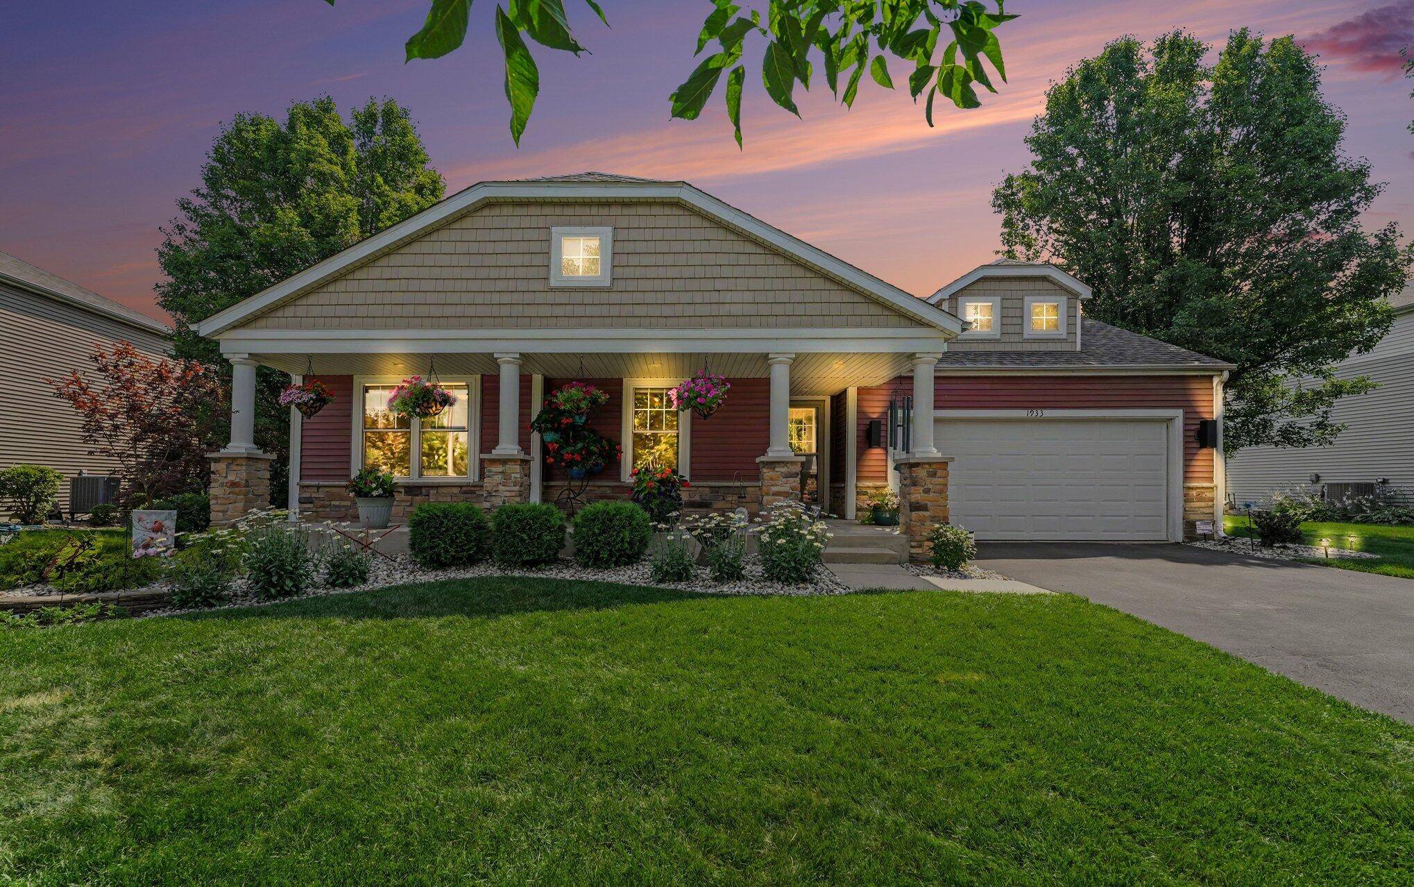
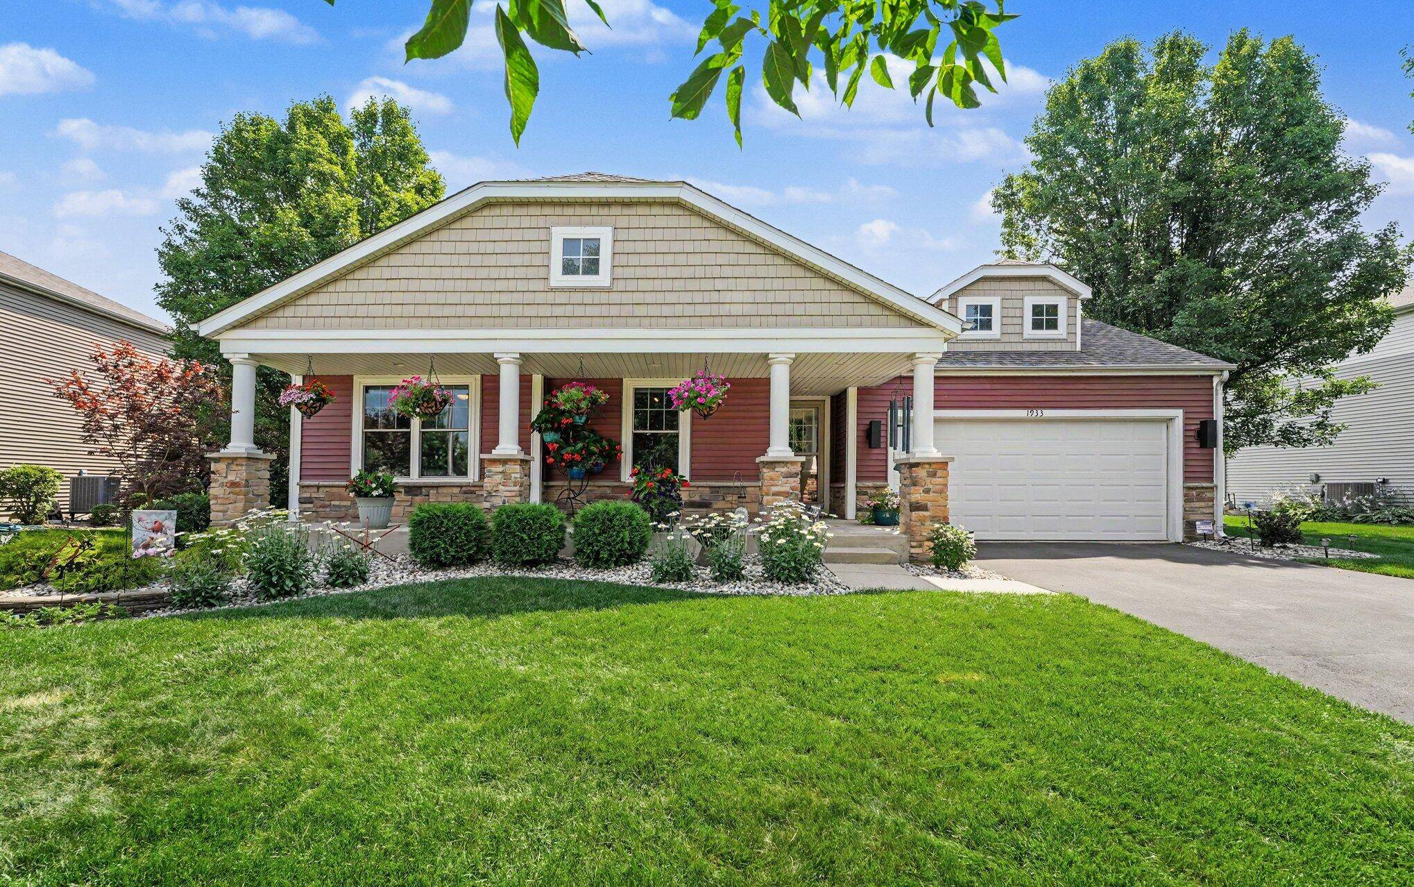
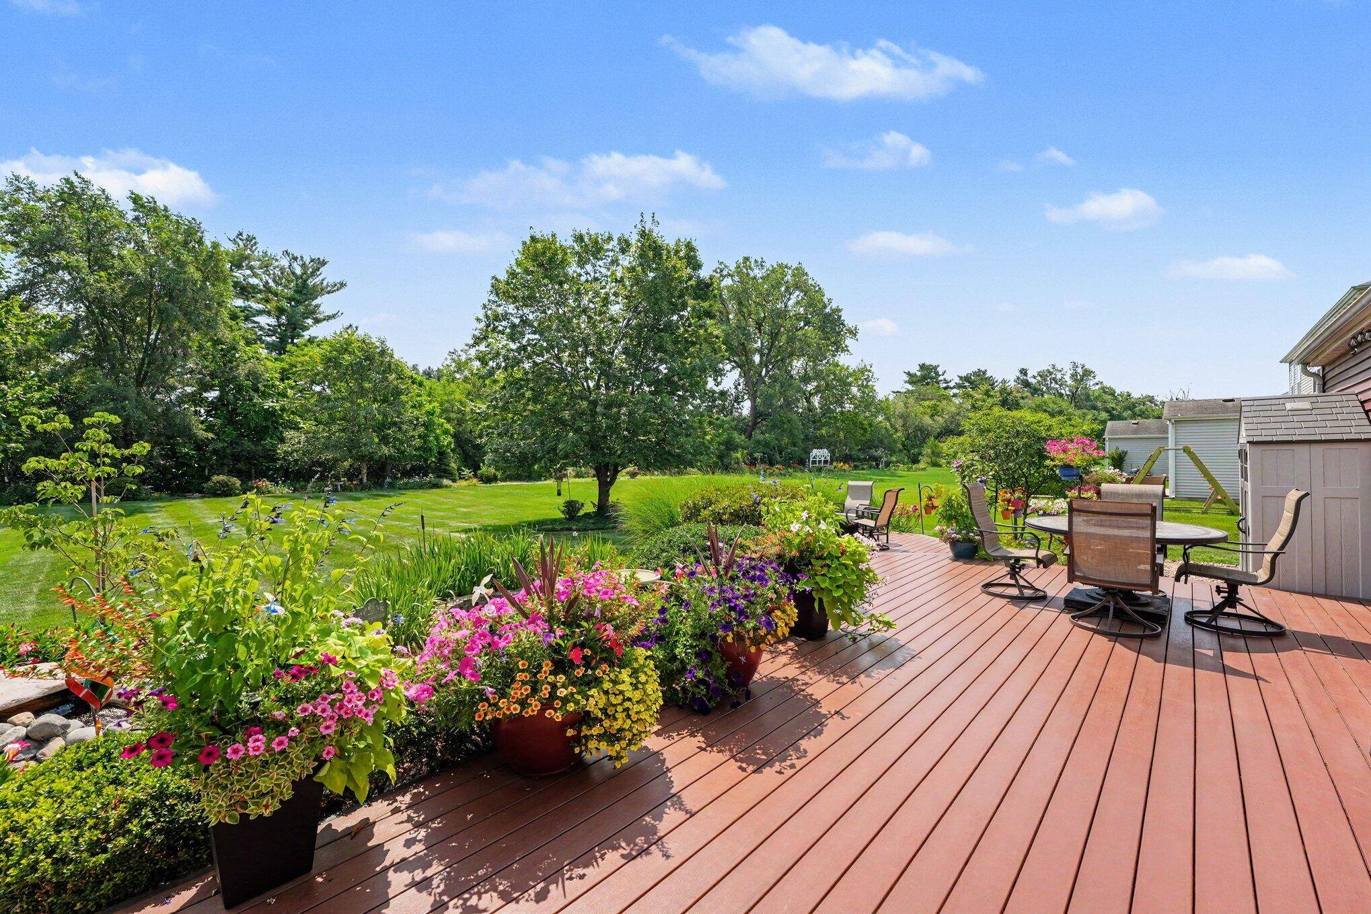
Immaculate Updated 3 Bedroom, 3 Bath Ranch Home on a beautifully landscaped site with a full finished basement and attached garage which backs up to an easement, Woods & Dyer ditch in Village Circle of Dyer. Main Floor includes Foyer entrance to open concept Living/Great Room, Huge Kitchen/Dining with Pantry, Sunroom, Primary Suite with WIC & bath with double vanity/tub/separate Shower, 2 additional Bedrooms, a Full Bath and main floor Laundry Room. Basement is designed for Entertainment with Family/Game Room with Bar, Den/Sitting Area, 3/4 Bath, Utility Room and storage room. Exterior Features include Covered front porch, huge Custom built approx 1,000sf deck with iron frame/joist/foundation and composite decking, garden pond and storage shed... amazing yard backing up to woods with no homes directly behind. Recent updates include New tear off roof with class 3 hail resistant shingles (July 2026), New high efficient AC (2023), New high efficient 2 stage Furnace (2017), New Windows (2016), New Carpet in Bedrooms and commercial grade in Basement (2024), New Sump Pump (2026) and New Tankless HWH (2018). Well cared for home in an Ideal Location near shopping, transportation and State Line.... Great Value!
Location
State IN
County Lake
Interior
Heating Forced Air, Natural Gas
Cooling Central Air
Flooring Carpet, Tile, Laminate
Exterior
Exterior Feature Other, Private Yard
Parking Features Attached, Garage Faces Front, Driveway, Off Street
Garage Spaces 2.5
Community Features Park
Utilities Available Cable Connected, Water Connected, Sewer Connected, Natural Gas Connected, Electricity Connected
Roof Type Asphalt
Building
Lot Description Back Yard, Landscaped, Front Yard
Structure Type Stone,Vinyl Siding
Schools
School District Lake Central
Others
Acceptable Financing Cash, VA Loan, FHA, Conventional
Listing Terms Cash, VA Loan, FHA, Conventional
Read Less
Bought with Realty Executives Premier
NEARBY SCHOOLS & BUSINESSES
GET MORE INFORMATION
FIND YOUR NEW HOME WITH
THE DENNIS SCHERER
REAL ESTATE TEAM
- Homes For Sale in Dyer IN 46311
- Homes for Sale in St John IN 46373
- Homes for Sale in Crown Point IN 46307
- Homes For Sale in Schererville IN 46375
- Homes For Sale in Cedar Lake IN 46303
- Homes For Sale in Munster IN 46321
- Homes For Sale in Griffith IN 46319
- Homes For Sale in Hammond IN
- Homes For Sale in Lowell IN