


For more information regarding the value of a property, please contact us for a free consultation.
5831 Coral Road Lowell, IN 46356
Want to know what your home might be worth? Contact us for a FREE valuation!

Our team is ready to help you sell your home for the highest possible price ASAP
Key Details
Sold Price -
Property Type Single Family Home, Commercial
Sub Type Single Family Residence
Listing Status Sold
Purchase Type For Sale
Square Footage 3,084 sqft
Subdivision Stone Mill
MLS Listing ID 836646
Bedrooms 5
Full Baths 3
HOA Fees $350
Year Built 2026
Annual Tax Amount $50
Tax Year 2026
Lot Size 0.365 Acres
Property Sub-Type Single Family Residence
Property Description
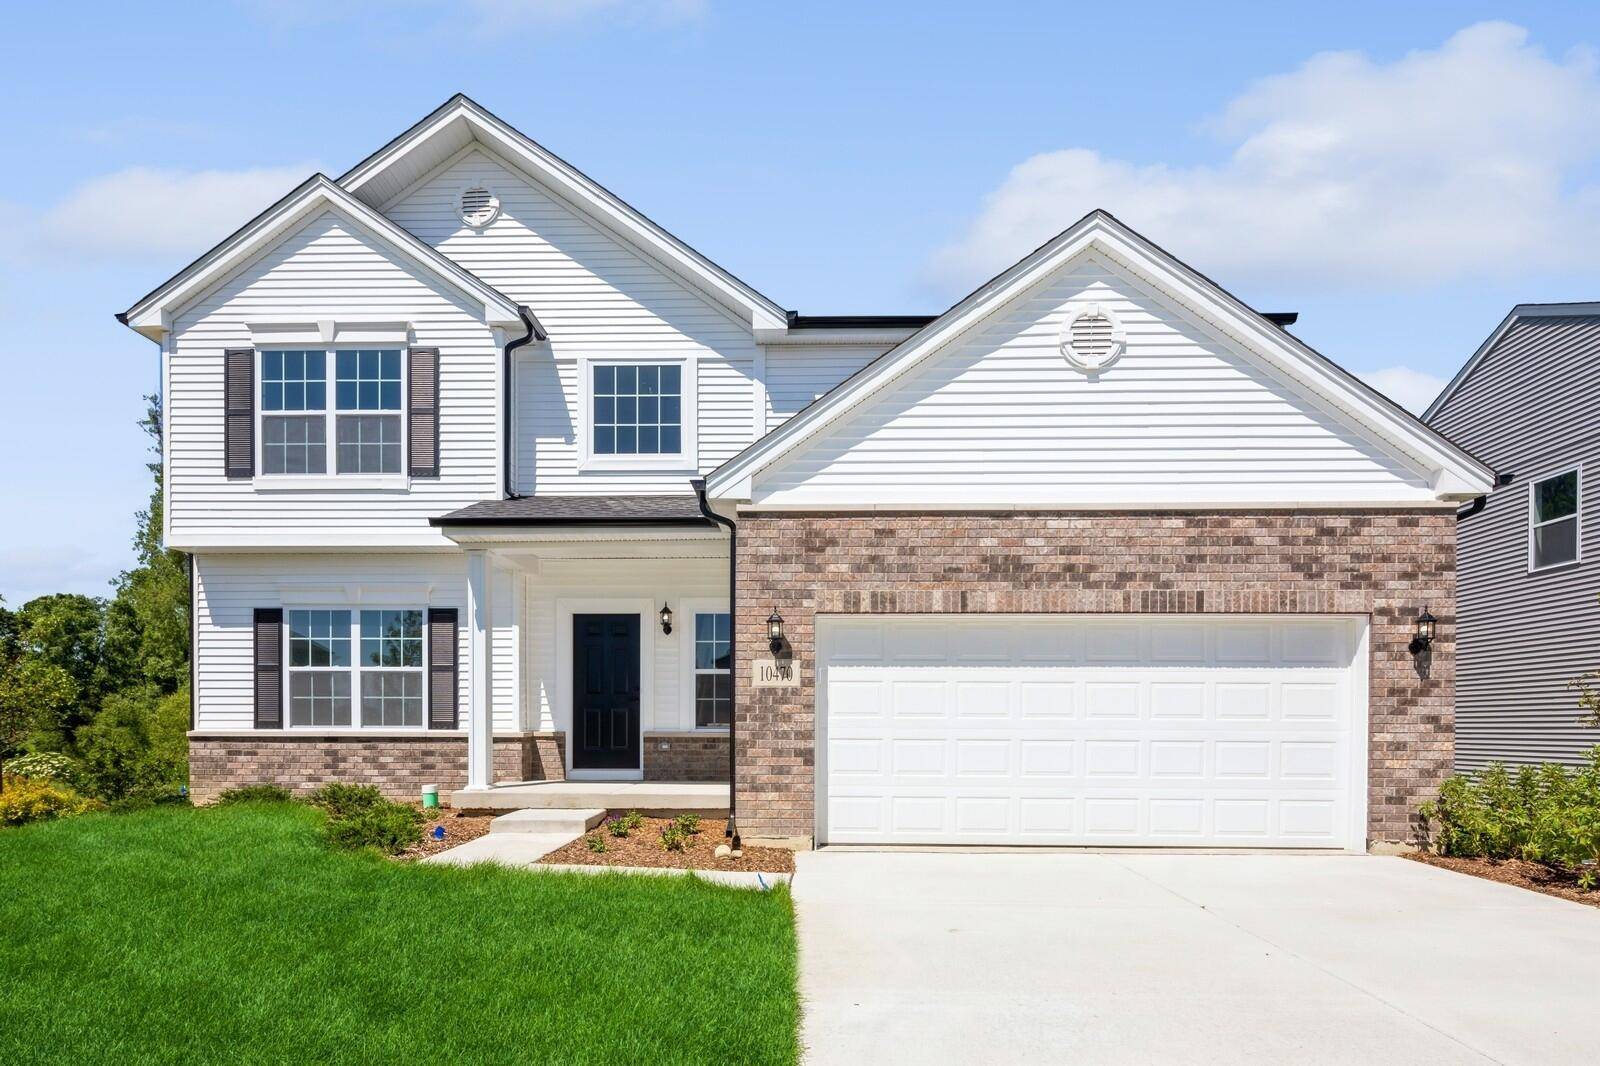
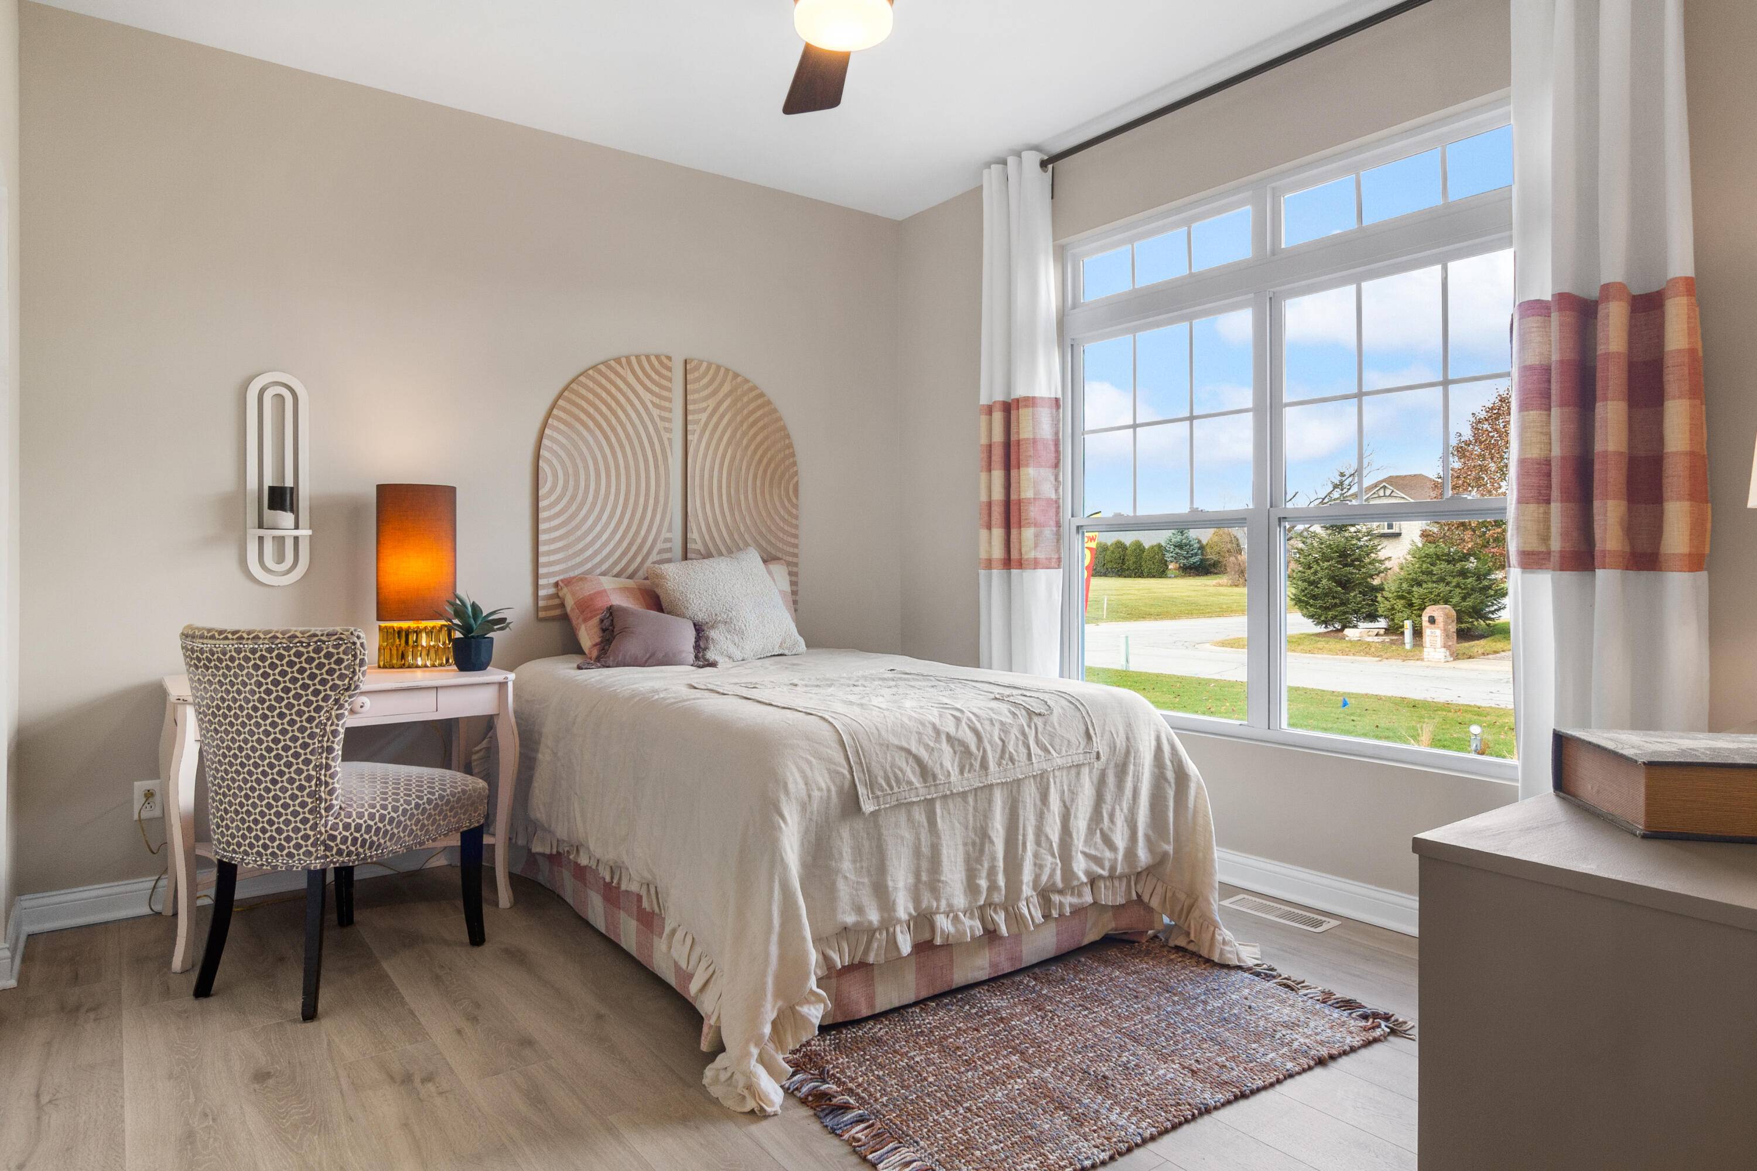
Brand new construction in Lowell, IN--welcome to Stone Mill, Lowell's newest community offering the perfect blend of modern design, comfort, and everyday convenience. Introducing the Carlisle, a thoughtfully designed home that combines style, functionality, and space in all the right places. Step inside to a dramatic two-story entry that sets the tone for the open and airy layout. The main level features 9-foot ceilings and a seamless open-concept design ideal for both daily living and entertaining. Just off the foyer, a main-level bedroom offers flexibility for guests, related living, or a home office. The spacious Great Room flows effortlessly into the heart of the home--the gourmet kitchen--complete with 42-inch upper cabinets with crown molding, abundant cabinetry (including island storage), a walk-in pantry, and an impressive 9-foot quartz island with extended countertops and outlets--perfect for gathering, prepping, and hosting. The adjacent breakfast room and sunroom provide bright, inviting spaces for casual dining and everyday living, while a full bathroom and convenient main-floor laundry room add to the home's functionality. Step outside to enjoy a 16x16 concrete patio, ideal for relaxing or entertaining. Upstairs, a versatile loft offers additional living space--perfect for a media room, playroom, or second family area. The primary suite serves as a private retreat with a spacious layout, walk-in closet, and luxury ensuite bath. Four additional bedrooms provide plenty of room for everyone and share a well-appointed full bathroom. Additional highlights include a 3-car garage, expanded deep-pour basement, sunroom with crawl space, tankless water heater, and quality finishes throughout. Located just minutes from downtown Lowell, schools, parks, shopping, and dining--with quick access to Illinois for an easy commute--all while enjoying the benefit of low Indiana taxes. Photos are representative of a similar floor plan. Finishes and features may vary based on
Location
State IN
County Lake
Interior
Heating Forced Air, Natural Gas
Cooling Central Air
Exterior
Parking Features Attached, Driveway, Concrete, Off Street, Garage Door Opener
Garage Spaces 3.0
Community Features None
Building
Lot Description Back Yard, Landscaped, Front Yard, Few Trees
Schools
Middle Schools Lowell Middle School
High Schools Lowell Senior High School
Others
Acceptable Financing Cash, VA Loan, USDA Loan, FHA, Conventional
Listing Terms Cash, VA Loan, USDA Loan, FHA, Conventional
Read Less
Bought with Better Homes and Gardens Real
NEARBY SCHOOLS & BUSINESSES
GET MORE INFORMATION
FIND YOUR NEW HOME WITH
THE DENNIS SCHERER
REAL ESTATE TEAM
- Homes For Sale in Dyer IN 46311
- Homes for Sale in St John IN 46373
- Homes for Sale in Crown Point IN 46307
- Homes For Sale in Schererville IN 46375
- Homes For Sale in Cedar Lake IN 46303
- Homes For Sale in Munster IN 46321
- Homes For Sale in Griffith IN 46319
- Homes For Sale in Hammond IN
- Homes For Sale in Lowell IN