



For more information regarding the value of a property, please contact us for a free consultation.
3650 E 34th PL Hobart, IN 46342
Want to know what your home might be worth? Contact us for a FREE valuation!

Our team is ready to help you sell your home for the highest possible price ASAP
Key Details
Sold Price $315,000
Property Type Single Family Home
Sub Type Single Family Residence
Listing Status Sold
Purchase Type For Sale
Square Footage 2,594 sqft
Price per Sqft $121
Subdivision Nob Hill 01
MLS Listing ID 841351
Sold Date 09/08/26
Bedrooms 3
Full Baths 1
Half Baths 1
Three Quarter Bath 1
HOA Y/N No
Year Built 1969
Annual Tax Amount $5,520
Tax Year 2024
Lot Size 0.410 Acres
Acres 0.41
Property Sub-Type Single Family Residence
Property Description
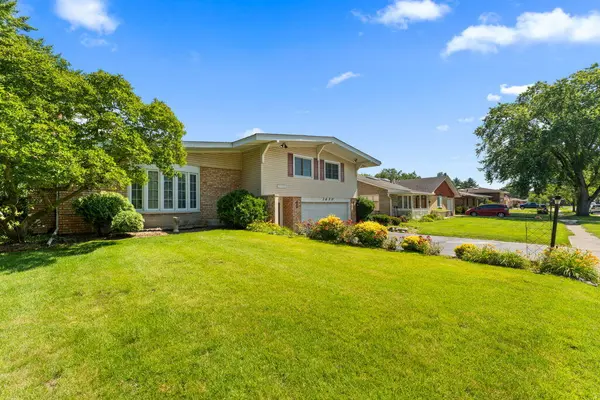
Immaculate and spacious tri-level in Nob Hill. The perfect blend of mid-century quality masonry craftsmanship built to last and modern living! Main level level custom kitchen with granite countertops and luxury vinyl. 2 wood burning fireplace's on upper level and lower level. Large primary bedroom suite with full bath! Situated on a large double lot with a massive concrete patio and deck making this backyard a summer entertainment dream! Seasonal apple and pear tree's planted on the property. Newer windows throughout and newer roof! This home has been manicured and loved for almost 30 years and it shows! This beautiful home will not last long, so schedule your tour today!
Location
State IN
County Lake
Rooms
Basement Finished
Interior
Interior Features Ceiling Fan(s), Pantry, Eat-in Kitchen
Heating Central
Fireplaces Number 2
Fireplaces Type Living Room, Lower Level
Fireplace Y
Appliance Dryer, Washer, Refrigerator, Range
Exterior
Parking Features Attached, Garage Faces Front, Driveway, Concrete
Garage Spaces 2.0
View Y/N true
View Neighborhood
Building
Lot Description Back Yard, Landscaped, Front Yard
Story Tri-Level
Sewer Public Sewer
Water Public
Level or Stories Tri-Level
Schools
School District River Forest
Others
Tax ID 450921304014000045
SqFt Source Assessor
Acceptable Financing NRA20260422190420186572000000
Listing Terms NRA20260422190420186572000000
Financing Conventional
Read Less
Bought with New Chapter Real Estate
NEARBY SCHOOLS & BUSINESSES
GET MORE INFORMATION
FIND YOUR NEW HOME WITH
THE DENNIS SCHERER
REAL ESTATE TEAM
- Homes For Sale in Dyer IN 46311
- Homes for Sale in St John IN 46373
- Homes for Sale in Crown Point IN 46307
- Homes For Sale in Schererville IN 46375
- Homes For Sale in Cedar Lake IN 46303
- Homes For Sale in Munster IN 46321
- Homes For Sale in Griffith IN 46319
- Homes For Sale in Hammond IN
- Homes For Sale in Lowell IN