


For more information regarding the value of a property, please contact us for a free consultation.
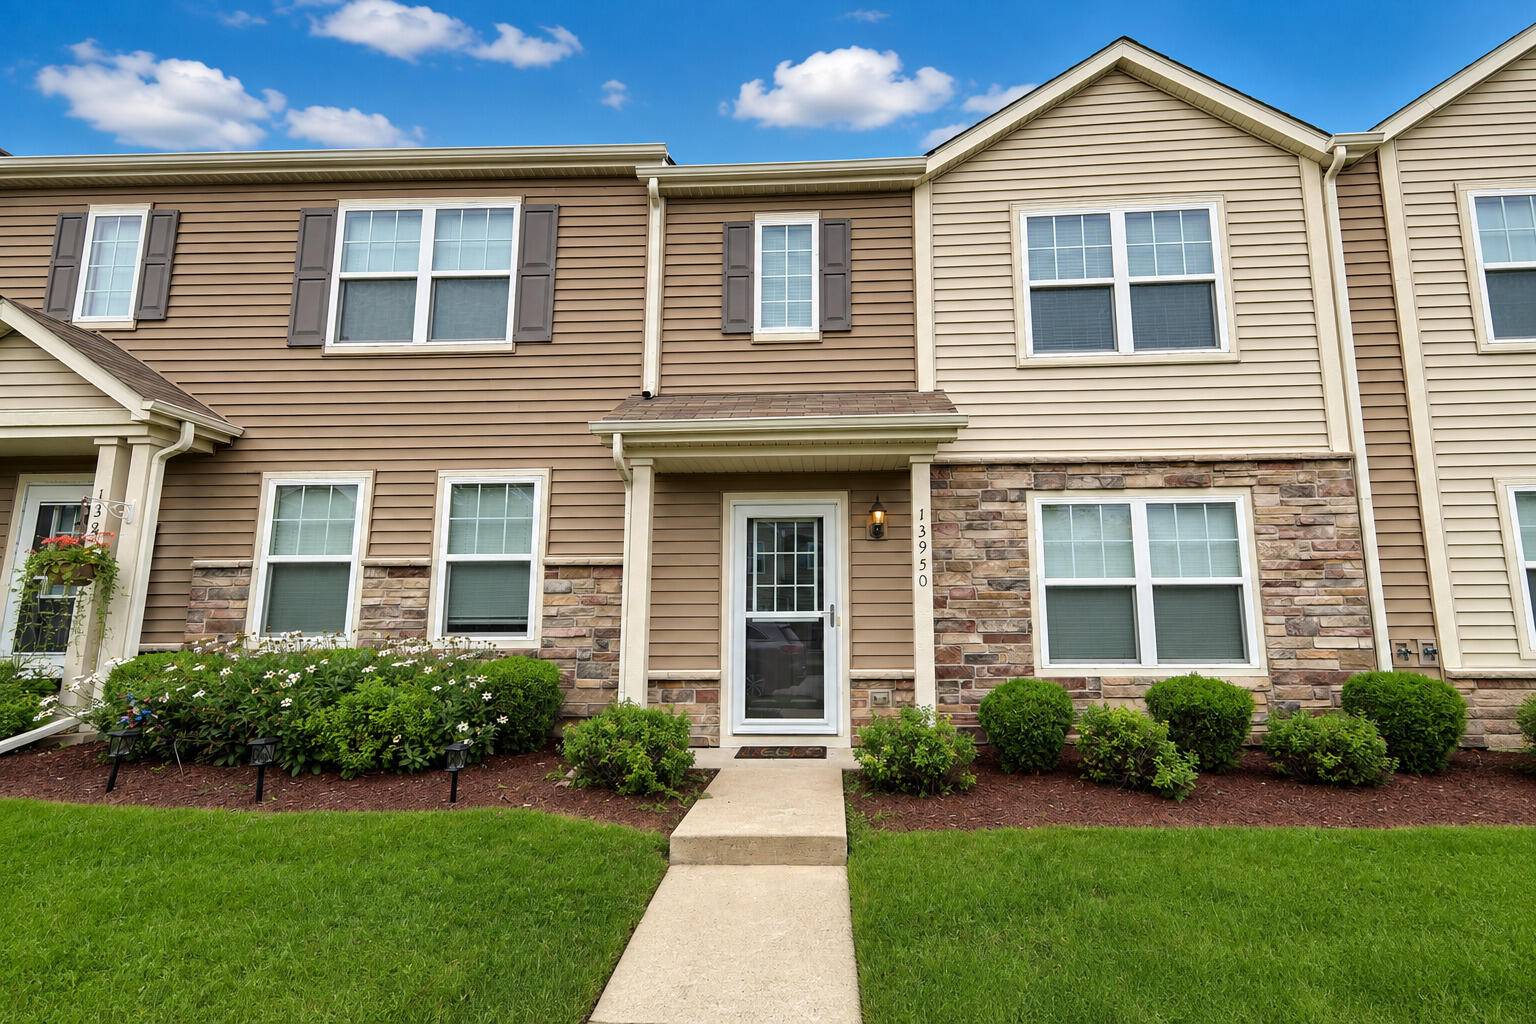
13950 Paramount Way Cedar Lake, IN 46303
Want to know what your home might be worth? Contact us for a FREE valuation!

Our team is ready to help you sell your home for the highest possible price ASAP
Key Details
Sold Price -
Property Type Townhouse
Sub Type Townhouse
Listing Status Sold
Purchase Type For Sale
Square Footage 1,529 sqft
Subdivision Centennial Sub
MLS Listing ID 843863
Bedrooms 2
Full Baths 1
Half Baths 1
HOA Fees $95
Year Built 2017
Annual Tax Amount $1,943
Tax Year 2024
Lot Size 2,530 Sqft
Property Sub-Type Townhouse
Property Description
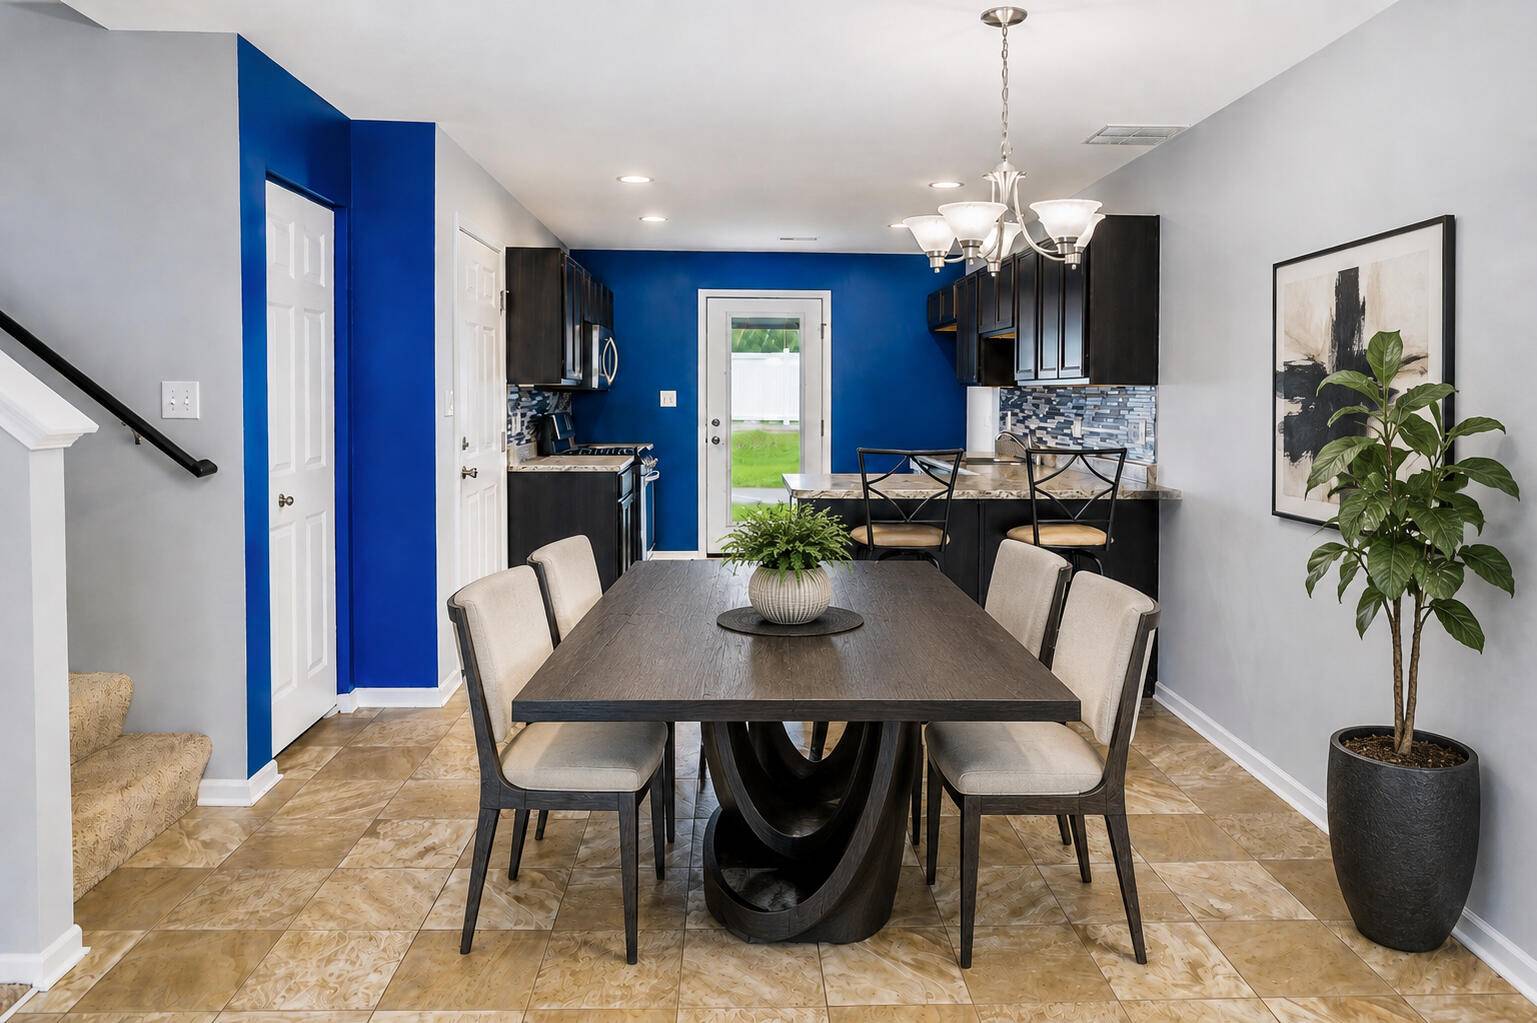
This two bedroom townhome will not disappoint in Centennial Estates, a blend of balance and fulfilling affordable lifestyle!!! Main level features open concept living, dining and kitchen area with eat in breakfast bar--appliances will stay!! Access to the attached 1 car garage and rear patio area. Half bath also on this level. Upper level has two generous bedrooms. The master features walk in closet and the other has loads of space!!! Upper level full bath with oversized vanity and a laundry room--washer and dryer stay!! This development is centrally located to shopping, schools and eateries. Centennial Estates features walking paths, community pool, playground and clubhouse.
Location
State IN
County Lake
Interior
Heating Forced Air, Natural Gas
Cooling Central Air, Ceiling Fan(s)
Flooring Carpet, Vinyl
Exterior
Exterior Feature Lighting, Rain Gutters, None
Parking Features Attached, Kitchen Level, Off Street, Garage Door Opener
Garage Spaces 1.0
Community Features Clubhouse, Snow Removal, Pool, Playground, Park, Management, Maintenance Grounds, Landscaping, Jogging Path
Utilities Available Cable Connected, Water Available, Sewer Connected, Natural Gas Connected, Electricity Connected
Roof Type Asphalt
Building
Lot Description Few Trees, Paved, Landscaped, Front Yard
Structure Type Brick,Vinyl Siding
Schools
High Schools Hanover Central High School
Others
Acceptable Financing Cash, FHA, Conventional
Listing Terms Cash, FHA, Conventional
Read Less
Bought with McColly Real Estate
NEARBY SCHOOLS & BUSINESSES
GET MORE INFORMATION
FIND YOUR NEW HOME WITH
THE DENNIS SCHERER
REAL ESTATE TEAM
- Homes For Sale in Dyer IN 46311
- Homes for Sale in St John IN 46373
- Homes for Sale in Crown Point IN 46307
- Homes For Sale in Schererville IN 46375
- Homes For Sale in Cedar Lake IN 46303
- Homes For Sale in Munster IN 46321
- Homes For Sale in Griffith IN 46319
- Homes For Sale in Hammond IN
- Homes For Sale in Lowell IN