


For more information regarding the value of a property, please contact us for a free consultation.
2491 S Hansen Boulevard Hobart, IN 46342
Want to know what your home might be worth? Contact us for a FREE valuation!

Our team is ready to help you sell your home for the highest possible price ASAP
Key Details
Sold Price -
Property Type Single Family Home
Sub Type Single Family Residence
Listing Status Sold
Purchase Type For Sale
Square Footage 1,215 sqft
Subdivision Hillman Heights
MLS Listing ID 843719
Sold Date -
Bedrooms 3
Full Baths 2
Year Built 1996
Annual Tax Amount $2,198
Tax Year 2024
Lot Size 10,497 Sqft
Property Sub-Type Single Family Residence
Property Description
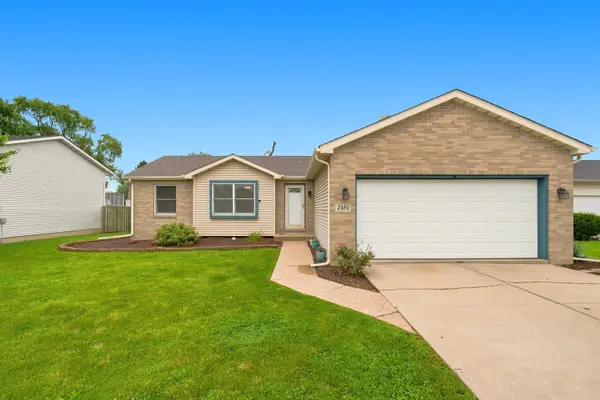
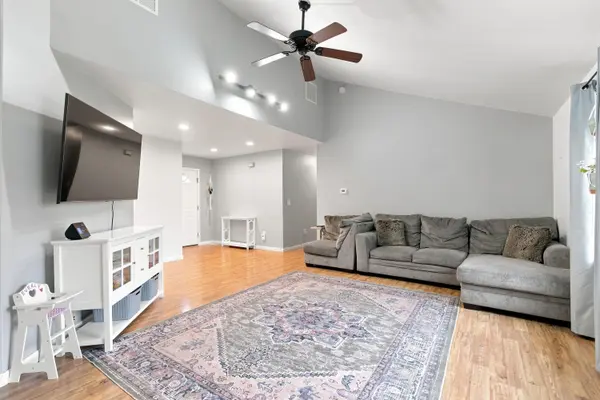
Welcome to this well-maintained 3-bedroom, 2-bath ranch offering lots of space in a comfortable single-story living in Hobart. Built in 1996, this home features an open-concept layout with vaulted ceilings, hardwood floors in the main living areas, and a bright, functional flow ideal for everyday living and entertaining. The spacious living room connects seamlessly to the dining area and kitchen. The kitchen includes light wood cabinetry, a black tile backsplash, stainless steel appliances (including a gas range), and convenient access to the rear deck. A practical laundry area and entry are nearby for easy everyday use. Three bedrooms provide flexible space, including a primary bedroom and two additional rooms. Two full bathrooms serve the home. Outside, enjoy a large, fully fenced backyard with a wood deck perfect for outdoor gatherings, complete with string lighting. The property sits on a roughly .25 acre lot with a well-kept lawn, mature landscaping, and an attached 2-car garage. Attractive curb appeal includes brick accents and neutral siding. Located in a convenient Hobart neighborhood with easy access to local amenities, schools, shopping, and major roadways. This is a solid opportunity for buyers seeking single-level living with a usable yard in a practical floor plan. Schedule your showing today!
Location
State IN
County Lake
Interior
Interior Features Recessed Lighting, Vaulted Ceiling(s)
Heating Forced Air, Natural Gas
Cooling Central Air, Ceiling Fan(s)
Flooring Carpet
Fireplace No
Appliance Dryer, Washer, Stainless Steel Appliance(s), Range Hood, Refrigerator, Range, Gas Range, Dishwasher
Exterior
Parking Features Attached, Driveway, Off Street, Garage Door Opener
Garage Spaces 2.0
Utilities Available Electricity Connected, Water Connected, Sewer Connected, Natural Gas Connected
Building
Lot Description Back Yard, Cul-De-Sac
Others
Acceptable Financing Cash, VA Loan, FHA, Conventional
Listing Terms Cash, VA Loan, FHA, Conventional
Read Less
Bought with Realty Executives Premier
NEARBY SCHOOLS & BUSINESSES
GET MORE INFORMATION
FIND YOUR NEW HOME WITH
THE DENNIS SCHERER
REAL ESTATE TEAM
- Homes For Sale in Dyer IN 46311
- Homes for Sale in St John IN 46373
- Homes for Sale in Crown Point IN 46307
- Homes For Sale in Schererville IN 46375
- Homes For Sale in Cedar Lake IN 46303
- Homes For Sale in Munster IN 46321
- Homes For Sale in Griffith IN 46319
- Homes For Sale in Hammond IN
- Homes For Sale in Lowell IN