

For more information regarding the value of a property, please contact us for a free consultation.
1232 Oriskany Drive Schererville, IN 46375
Want to know what your home might be worth? Contact us for a FREE valuation!

Our team is ready to help you sell your home for the highest possible price ASAP
Key Details
Sold Price -
Property Type Single Family Home, Commercial
Sub Type Single Family Residence
Listing Status Sold
Purchase Type For Sale
Square Footage 2,415 sqft
Subdivision Saratoga Ph 03
MLS Listing ID 842893
Bedrooms 4
Full Baths 2
Half Baths 2
Year Built 2001
Annual Tax Amount $3,313
Tax Year 2025
Lot Size 0.364 Acres
Property Sub-Type Single Family Residence
Property Description
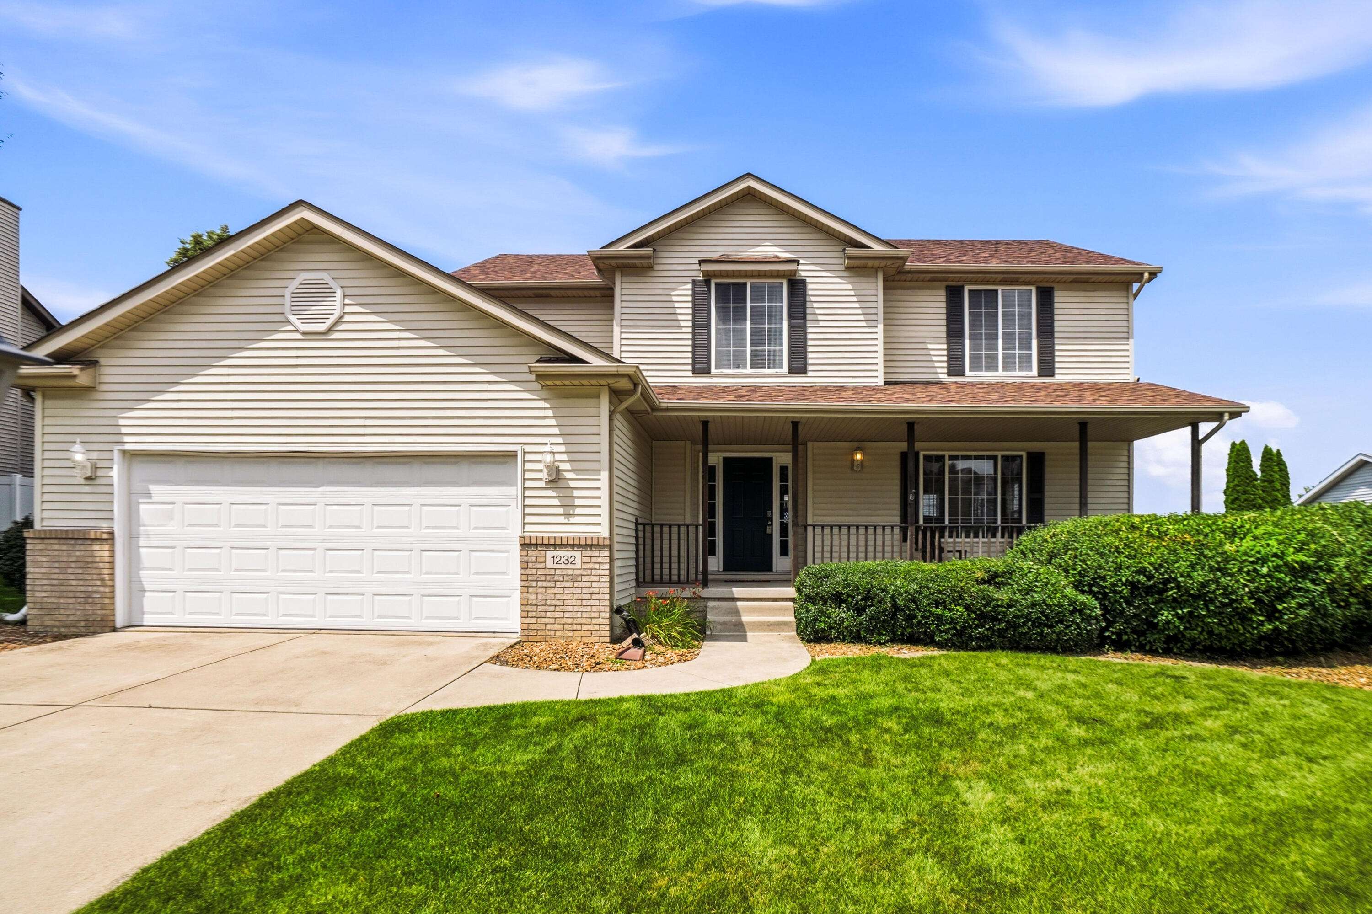
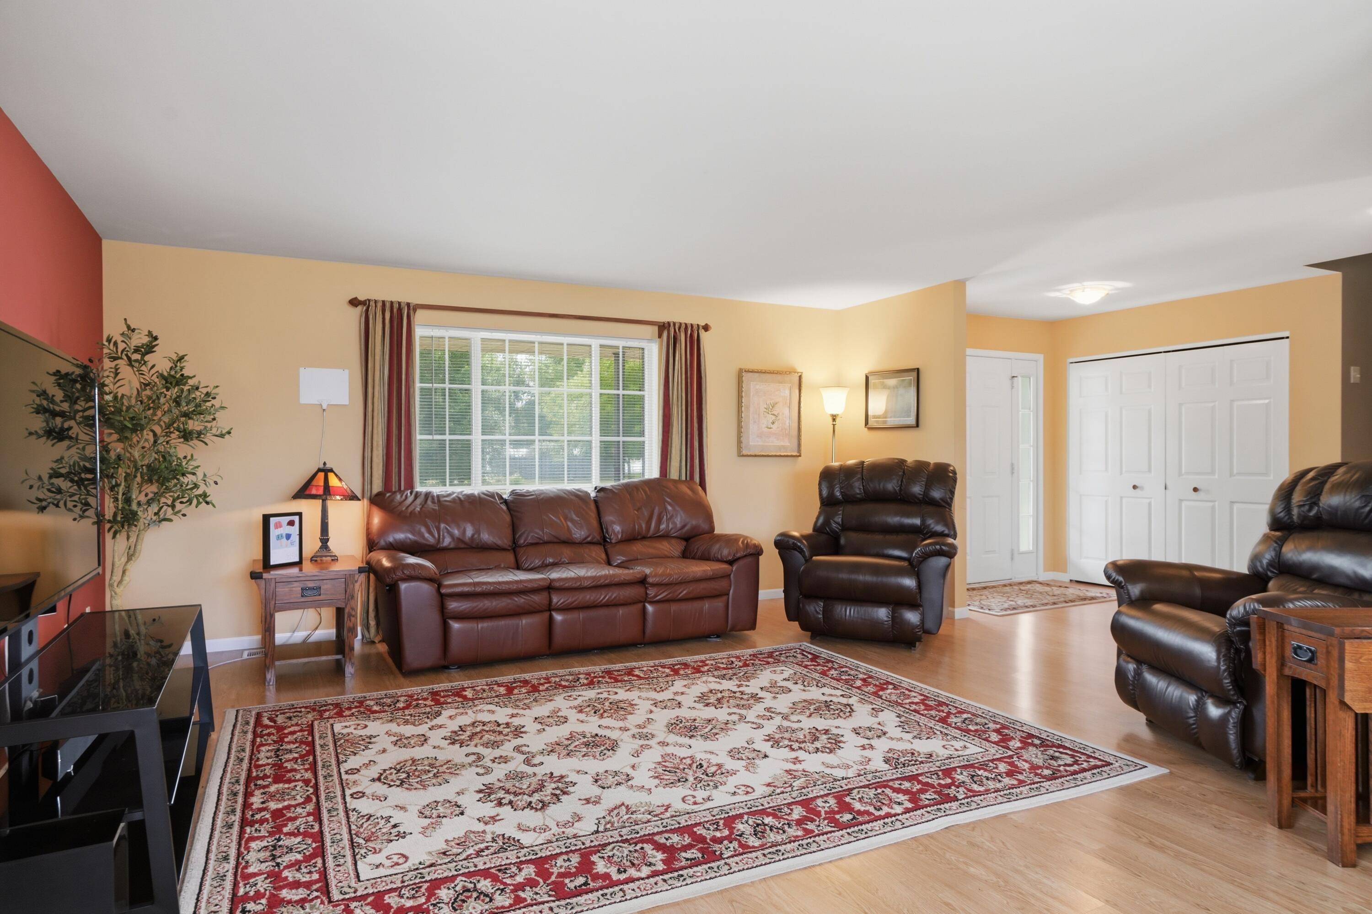
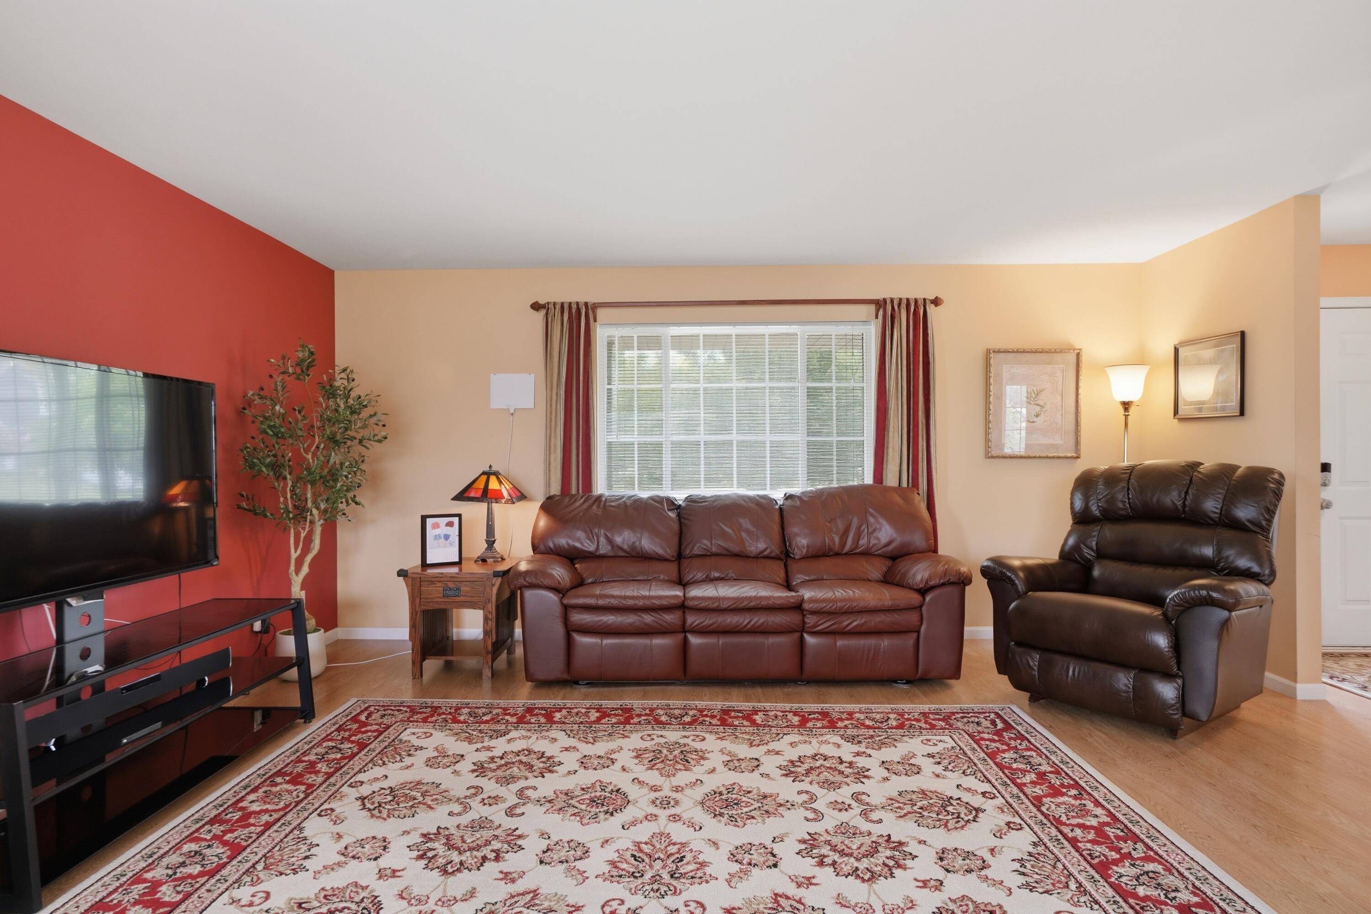
Welcome to this meticulously maintained 4 bedroom, 4 bathroom two story home offering over 2400 square feet of finished living space nestled in the highly desired Saratoga subdivision! Pride of ownership is evident throughout with many of the major updates already completed such as a new roof (2023), furnace and air conditioner (2021), new stove (2024), a beautiful new deck (2024) that was freshly stained in 2026, fresh paint throughout the entire second floor (2026), and a freshly painted black front door and shutters that enhance the home's curb appeal. With the big investments already taken care of, you can enjoy peace of mind while adding your own personal style! The spacious layout offers generous room for everyday living and entertaining, while the finished basement provides the perfect space for a family room, home office, gym, or playroom. Conveniently located near schools, parks, shopping, dining, major highways and the new Dyer/Munster SouthShore Train Station for easy commuting to Chicago! Don't miss out ... Schedule your showing today!
Location
State IN
County Lake
Interior
Heating Forced Air, Natural Gas
Cooling Central Air, Ceiling Fan(s)
Flooring Carpet, Linoleum, Laminate
Exterior
Parking Features Garage Door Opener, Paved, On Street, Garage Faces Front, Driveway, Concrete
Garage Spaces 2.5
Utilities Available Cable Connected, Water Connected, Underground Utilities, Sewer Connected, Natural Gas Connected, Electricity Connected
Roof Type Shingle
Building
Lot Description Back Yard, Sprinklers In Rear, Sprinklers In Front, Rectangular Lot, Paved, Front Yard
Structure Type Brick,Vinyl Siding
Schools
Elementary Schools James H Watson Elementary School
Middle Schools Grimmer Middle School
High Schools Lake Central High School
School District Lake Central
Others
Acceptable Financing Cash, VA Loan, FHA, Conventional
Listing Terms Cash, VA Loan, FHA, Conventional
Read Less
Bought with eXp Realty, LLC
NEARBY SCHOOLS & BUSINESSES
GET MORE INFORMATION
FIND YOUR NEW HOME WITH
THE DENNIS SCHERER
REAL ESTATE TEAM
- Homes For Sale in Dyer IN 46311
- Homes for Sale in St John IN 46373
- Homes for Sale in Crown Point IN 46307
- Homes For Sale in Schererville IN 46375
- Homes For Sale in Cedar Lake IN 46303
- Homes For Sale in Munster IN 46321
- Homes For Sale in Griffith IN 46319
- Homes For Sale in Hammond IN
- Homes For Sale in Lowell IN