

For more information regarding the value of a property, please contact us for a free consultation.
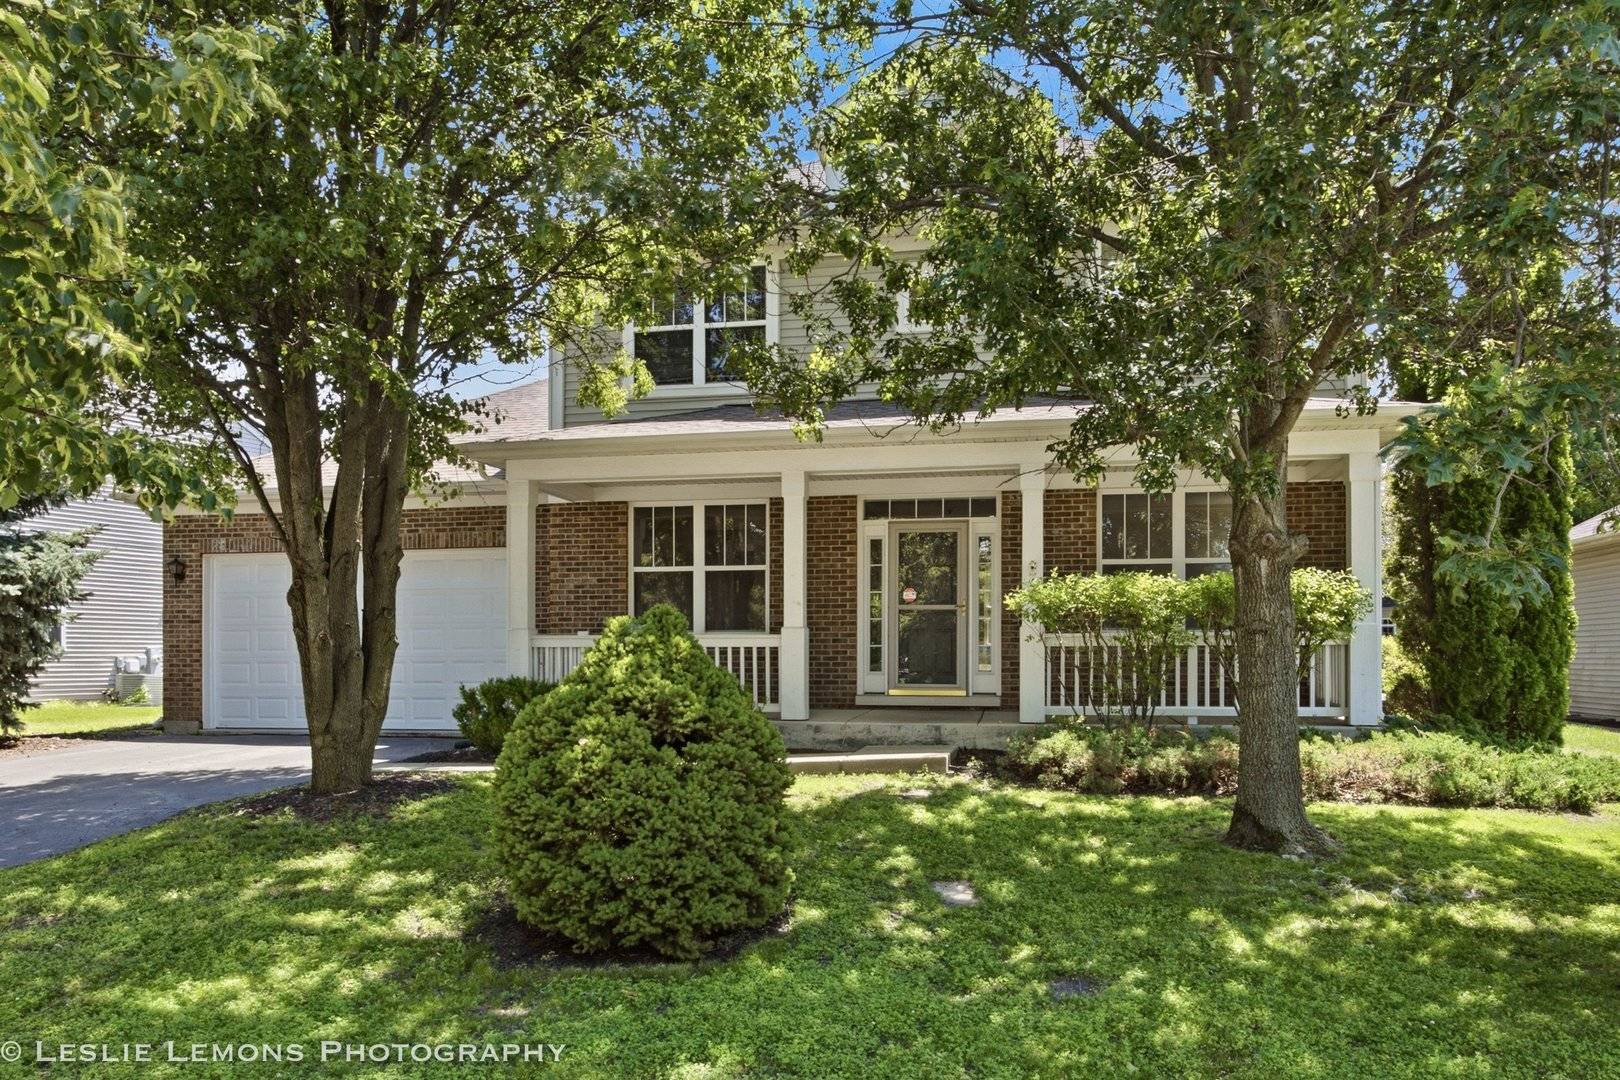
305 Kensington DR Oswego, IL 60543
Want to know what your home might be worth? Contact us for a FREE valuation!

Our team is ready to help you sell your home for the highest possible price ASAP
Key Details
Sold Price $449,900
Property Type Single Family Home
Sub Type Detached Single
Listing Status Sold
Purchase Type For Sale
Square Footage 2,656 sqft
Price per Sqft $169
Subdivision Waterside Farmington Estates
MLS Listing ID 12693909
Bedrooms 4
Full Baths 2
Half Baths 1
HOA Fees $37/ann
Year Built 2004
Annual Tax Amount $10,957
Tax Year 2024
Property Sub-Type Detached Single
Property Description
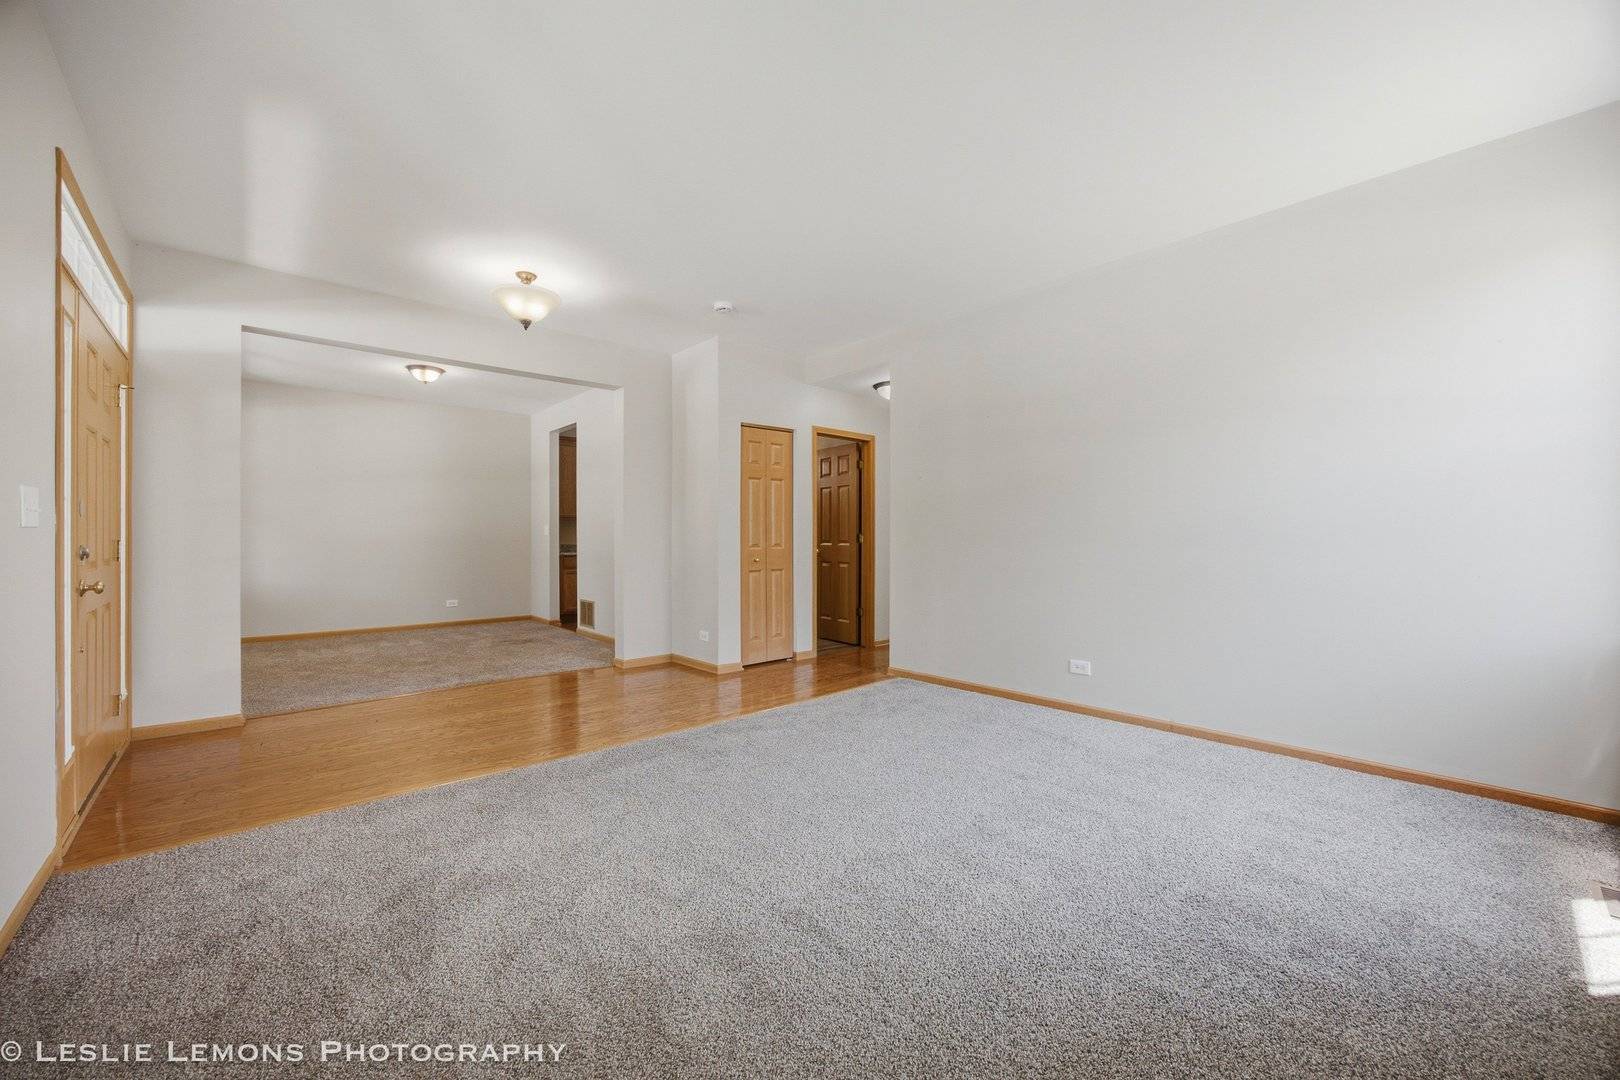
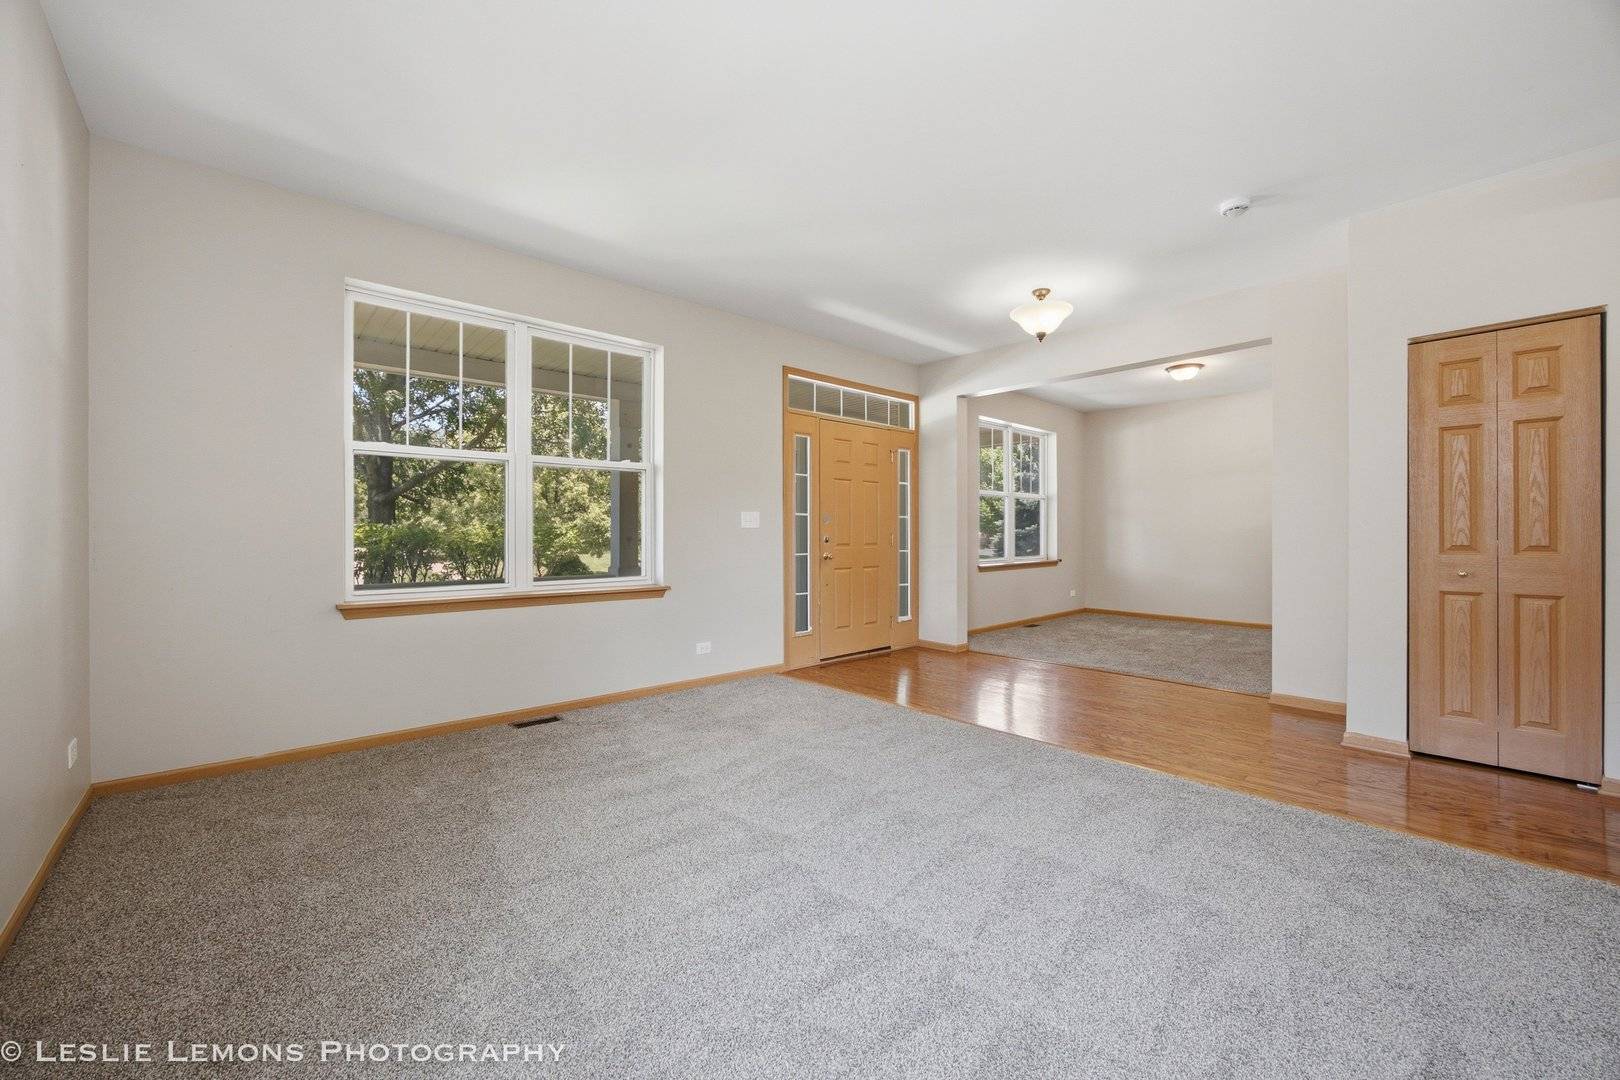
Welcome home to this beautiful two-story home offering the perfect blend of space, comfort, and functionality! Featuring 4 spacious bedrooms, 2.5 bathrooms, a dedicated first-floor den, and an unfinished basement ready for your personal touch, this home is designed to meet today's lifestyle needs. The inviting floor plan offers generous living spaces, a bright and functional kitchen with abundant cabinet and counter space, and a spacious family room perfect for everyday living or entertaining. The first-floor den provides the ideal space for a home office, playroom, or study, offering flexibility for work or relaxation. Upstairs, you'll find four generously sized bedrooms, including a spacious primary suite complete with a private bath and ample closet space. The unfinished basement provides endless possibilities for future living space, recreation, fitness, or additional storage. Step outside and enjoy the backyard, perfect for entertaining, outdoor activities, or simply relaxing at the end of the day. Conveniently located near parks, schools, shopping, dining, and major roadways, this home offers an exceptional opportunity to enjoy everything Oswego has to offer. The seller is a company and is conducting an as is sale, no survey will be provided and tax proration will be 100%.
Location
State IL
County Kendall
Area Oswego
Interior
Heating Natural Gas
Cooling Central Air
Flooring Hardwood
Fireplaces Number 1
Fireplaces Type Wood Burning, Gas Starter
Equipment Water-Softener Owned, TV-Cable, CO Detectors, Ceiling Fan(s), Sump Pump
Laundry Main Level
Exterior
Garage Spaces 2.0
Roof Type Asphalt
Building
Building Description Vinyl Siding,Brick, No
Sewer Public Sewer
Water Public
Structure Type Vinyl Siding,Brick
New Construction false
Schools
Elementary Schools Long Beach Elementary School
Middle Schools Plank Junior High School
High Schools Oswego East High School
School District 308 , 308, 308
Others
Special Listing Condition None
Read Less

© 2026 Listings courtesy of MRED as distributed by MLS GRID. All Rights Reserved.
Bought with Henry Luna of Realty of America, LLC
NEARBY SCHOOLS & BUSINESSES
GET MORE INFORMATION
FIND YOUR NEW HOME WITH
THE DENNIS SCHERER
REAL ESTATE TEAM
- Homes For Sale in Dyer IN 46311
- Homes for Sale in St John IN 46373
- Homes for Sale in Crown Point IN 46307
- Homes For Sale in Schererville IN 46375
- Homes For Sale in Cedar Lake IN 46303
- Homes For Sale in Munster IN 46321
- Homes For Sale in Griffith IN 46319
- Homes For Sale in Hammond IN
- Homes For Sale in Lowell IN