



For more information regarding the value of a property, please contact us for a free consultation.
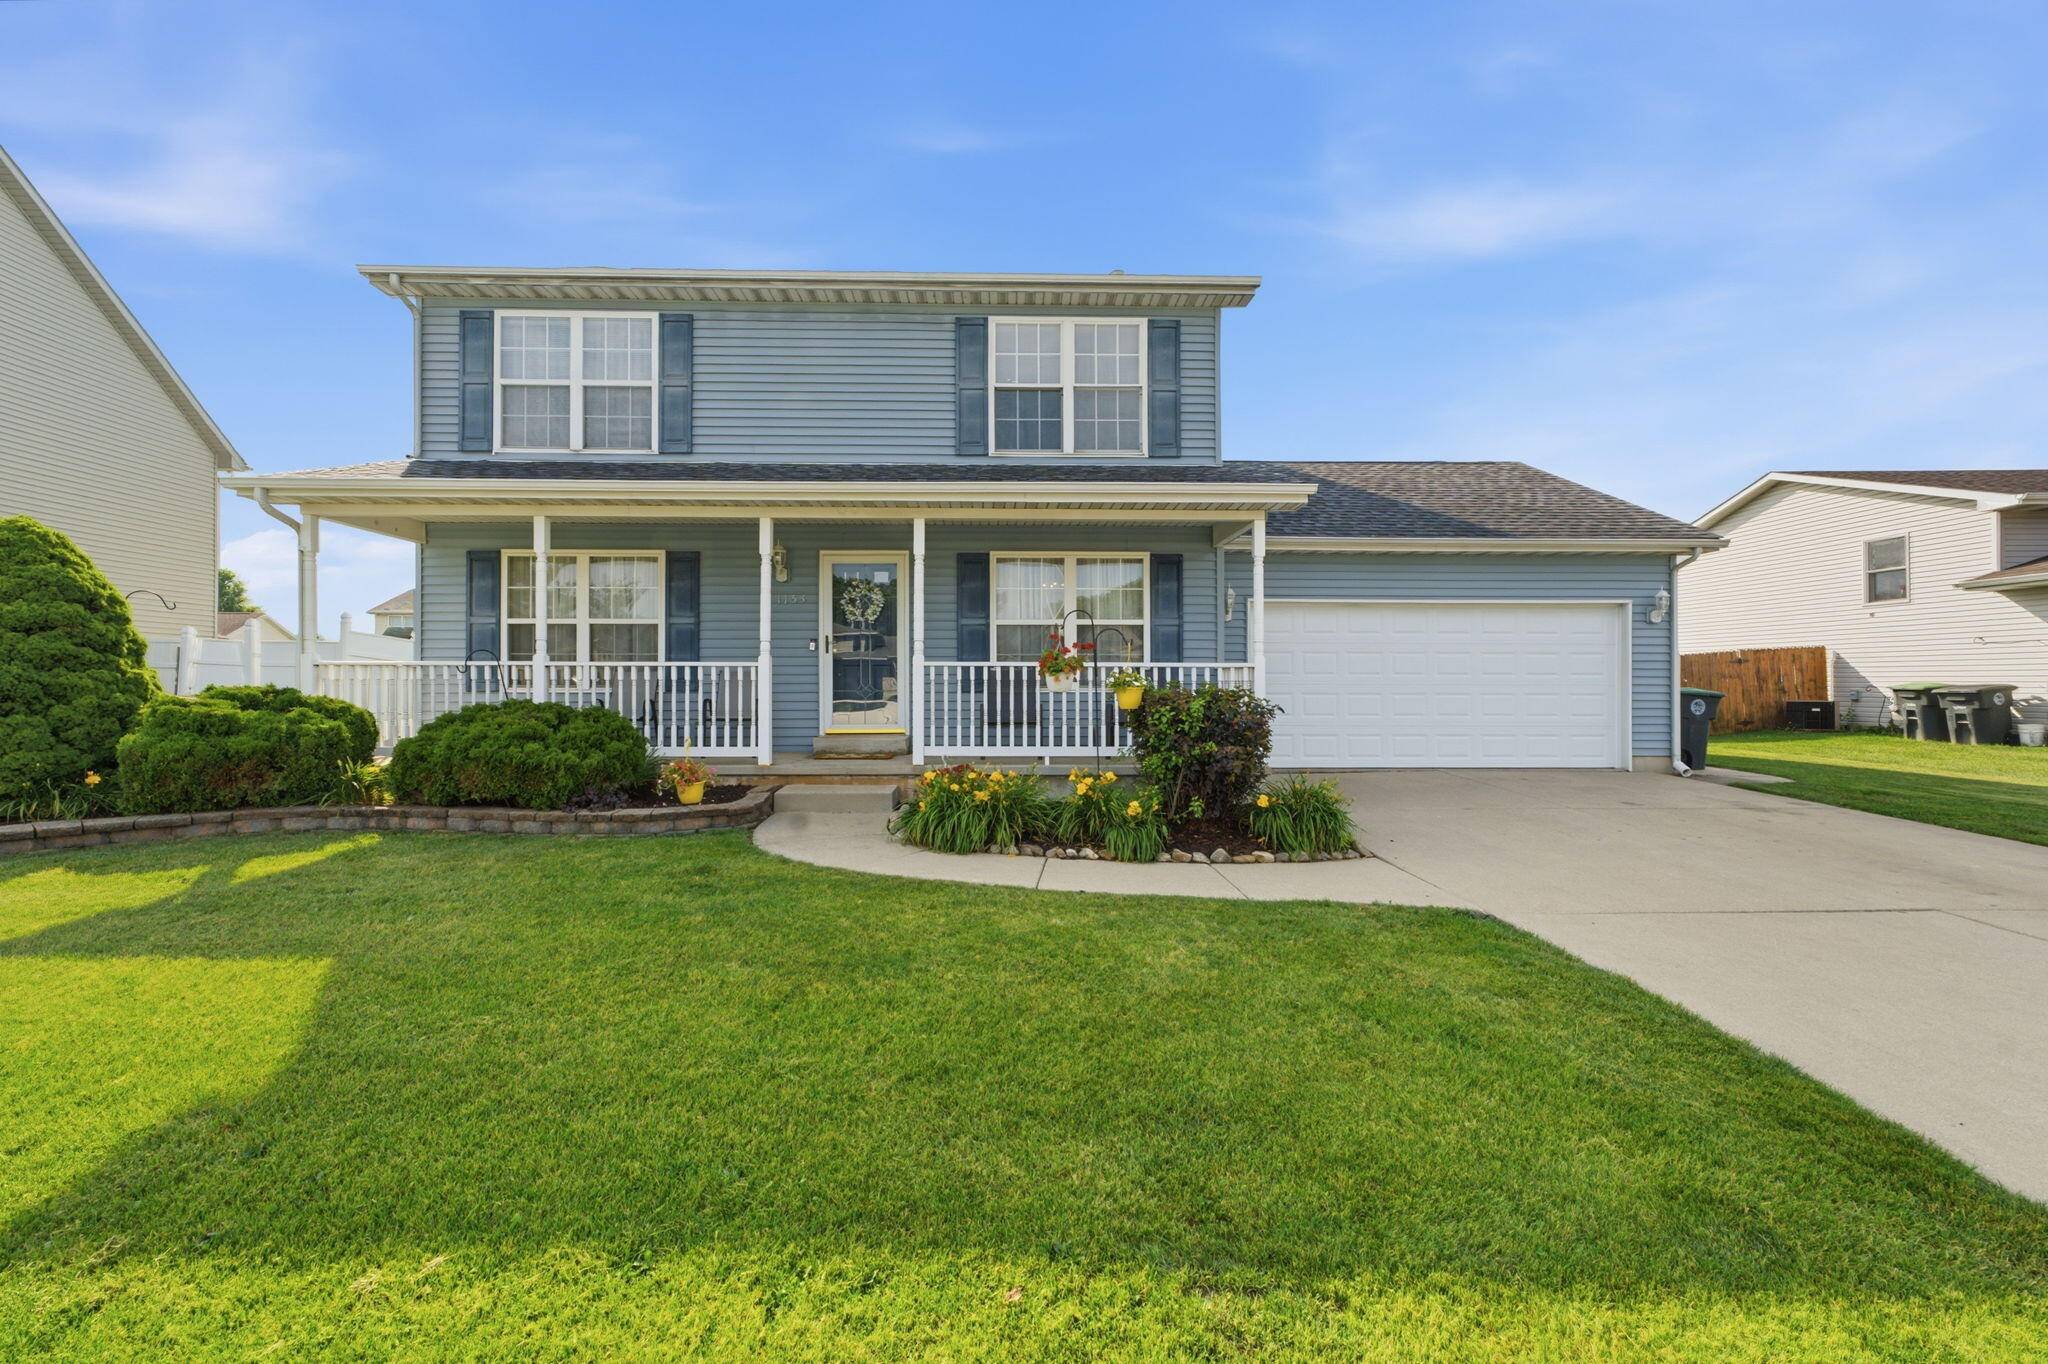
1153 S Delaware Street Hobart, IN 46342
Want to know what your home might be worth? Contact us for a FREE valuation!

Our team is ready to help you sell your home for the highest possible price ASAP
Key Details
Sold Price -
Property Type Single Family Home, Commercial
Sub Type Single Family Residence
Listing Status Sold
Purchase Type For Sale
Square Footage 1,893 sqft
Subdivision Lake George Plateau 05
MLS Listing ID 841266
Bedrooms 4
Full Baths 2
Half Baths 1
Year Built 2003
Annual Tax Amount $3,446
Tax Year 2024
Lot Size 10,062 Sqft
Property Sub-Type Single Family Residence
Property Description
Move right into this beautifully updated 4-bedroom, 2.5-bath home offering nearly 1,900 square feet of comfortable living space in the heart of Hobart! From the inviting covered front porch to the spacious, privacy-fenced backyard, this home has everything today's buyers are looking for. The updated kitchen features stainless steel appliances, abundant cabinetry, and a functional layout that opens to the main living spaces--perfect for both everyday living and entertaining. Upstairs, you'll find four spacious bedrooms, including a comfortable primary suite with a private bath. Recent updates, including a newer furnace, A/C, and water heater, provide added peace of mind for years to come. Outside, enjoy a large fenced backyard with plenty of space for pets, play, or hosting family and friends, along with an attached 2-car garage for added convenience. Ideally located near schools, parks, shopping, and dining, this move-in-ready home is the perfect combination of comfort, space, and value. Don't miss your opportunity to call 1153 S. Delaware St. home!
Location
State IN
County Lake
Interior
Heating Forced Air, Natural Gas
Cooling Central Air, Ceiling Fan(s)
Exterior
Exterior Feature Private Yard, Rain Gutters
Parking Features Attached, Garage Faces Front, Driveway, Concrete, Garage Door Opener
Garage Spaces 2.0
Utilities Available Electricity Connected, Water Connected, Sewer Connected, Natural Gas Connected
Roof Type Shingle
Building
Lot Description Back Yard, Landscaped, Front Yard
Structure Type Vinyl Siding
Others
Acceptable Financing Cash, VA Loan, FHA, Conventional
Listing Terms Cash, VA Loan, FHA, Conventional
Read Less
Bought with Realty Executives Premier
NEARBY SCHOOLS & BUSINESSES
GET MORE INFORMATION
FIND YOUR NEW HOME WITH
THE DENNIS SCHERER
REAL ESTATE TEAM
- Homes For Sale in Dyer IN 46311
- Homes for Sale in St John IN 46373
- Homes for Sale in Crown Point IN 46307
- Homes For Sale in Schererville IN 46375
- Homes For Sale in Cedar Lake IN 46303
- Homes For Sale in Munster IN 46321
- Homes For Sale in Griffith IN 46319
- Homes For Sale in Hammond IN
- Homes For Sale in Lowell IN