



For more information regarding the value of a property, please contact us for a free consultation.
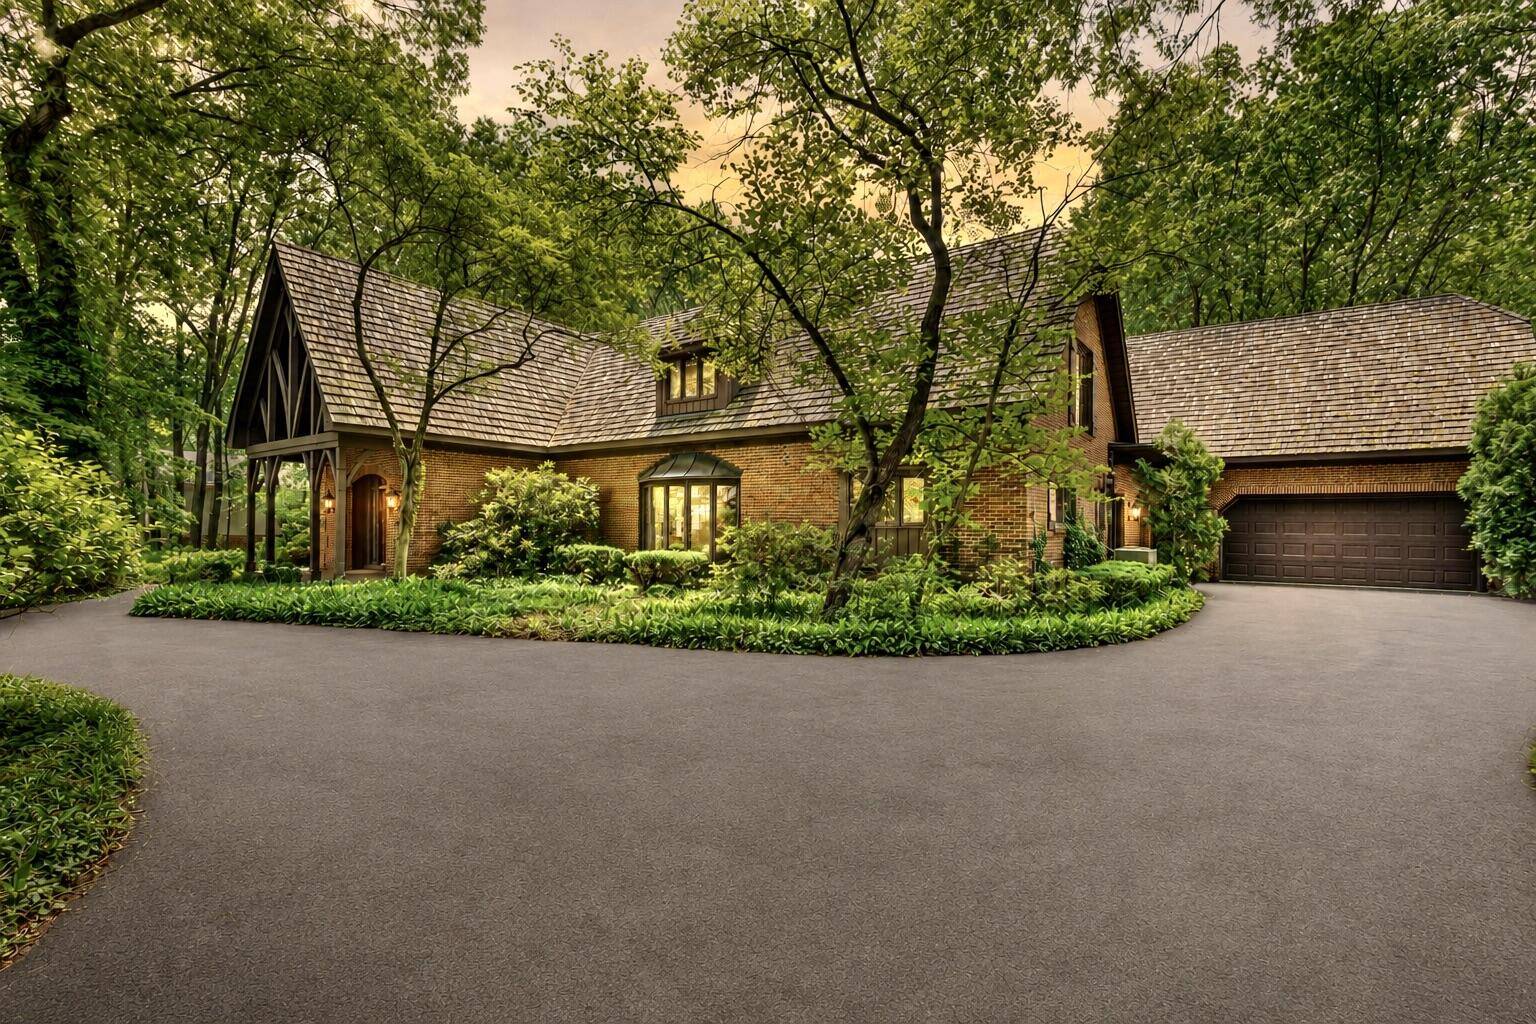
1501 Wilderness Drive Schererville, IN 46375
Want to know what your home might be worth? Contact us for a FREE valuation!

Our team is ready to help you sell your home for the highest possible price ASAP
Key Details
Sold Price -
Property Type Single Family Home, Commercial
Sub Type Single Family Residence
Listing Status Sold
Purchase Type For Sale
Square Footage 5,996 sqft
Subdivision Briar Rdg Cc Add Un 1
MLS Listing ID 842032
Bedrooms 3
Full Baths 4
HOA Fees $192
Year Built 1984
Annual Tax Amount $14,396
Tax Year 2025
Lot Size 0.849 Acres
Property Sub-Type Single Family Residence
Property Description
EXQUISITE ESTATE offered for the very first time. Set on a premium 0.84-acre lot within a prestigious gated community with 5,996sq. ft., 3 beds, 5 baths, an in-ground pool, 3 seasons room, & your very own private cart path to the course and private club. This extraordinary residence is the epitome of timeless luxury and refined elegance. Masterfully constructed by renowned George Watson, every detail reflects quality and sophistication. Set on a breathtaking wooded setting overlooking Hole 2, this estate offers exceptional privacy & incredible entertaining space. Grand double doors and formal staircase creates dramatic first impression along with soaring ceilings, and incredible backyard views. Stunning natural stacked-stone fireplace is the heart of the home, complemented by rich vaulted wood ceiling accents, built-ins, & floor-to-ceiling patio doors and windows that fill the home w/ natural light. Living room flows effortlessly into the formal dining room and impressive great room- absolutely perfect for entertaining w/ vaulted barrel ceilings, grand cobblestone fireplace, beverage bar w/ wet sink, & access to three-seasons room. Gourmet kitchen offers a center island, custom cabinetry, quartz counters, double ovens, and a built-in desk. The luxurious and private primary suite boasts pool views, a third fireplace, vaulted ceilings, two private ensuite bathrooms with quartz counters, exceptional walk-in closet space, a dedicated office, private laundry, & luggage closet. Upstairs, two spacious private suites are positioned on opposite sides of a catwalk overlooking your stunning living space. Step outside to your private backyard retreat surrounded by mature trees, deer, in-ground pool, & direct cart access to the course and private club. Oversized garage with unfinished loft perfect canvas for executive office/fitness studio/etc. Now is your opportunity to own one of Northwest Indiana's most exclusive residences with effortless access to Chicago and Lake Michigan!
Location
State IN
County Lake
Interior
Heating Forced Air, Natural Gas
Cooling Central Air
Fireplaces Number 3
Exterior
Exterior Feature Private Yard, Storage
Parking Features Attached, Driveway, Garage Door Opener
Garage Spaces 2.5
Community Features Clubhouse, Pool, Playground, Maintenance Grounds, Landscaping
Building
Lot Description Landscaped, Wooded, Rectangular Lot, Private
Others
Acceptable Financing Cash, Conventional
Listing Terms Cash, Conventional
Read Less
Bought with Duke Real Estate
NEARBY SCHOOLS & BUSINESSES
GET MORE INFORMATION
FIND YOUR NEW HOME WITH
THE DENNIS SCHERER
REAL ESTATE TEAM
- Homes For Sale in Dyer IN 46311
- Homes for Sale in St John IN 46373
- Homes for Sale in Crown Point IN 46307
- Homes For Sale in Schererville IN 46375
- Homes For Sale in Cedar Lake IN 46303
- Homes For Sale in Munster IN 46321
- Homes For Sale in Griffith IN 46319
- Homes For Sale in Hammond IN
- Homes For Sale in Lowell IN