


For more information regarding the value of a property, please contact us for a free consultation.
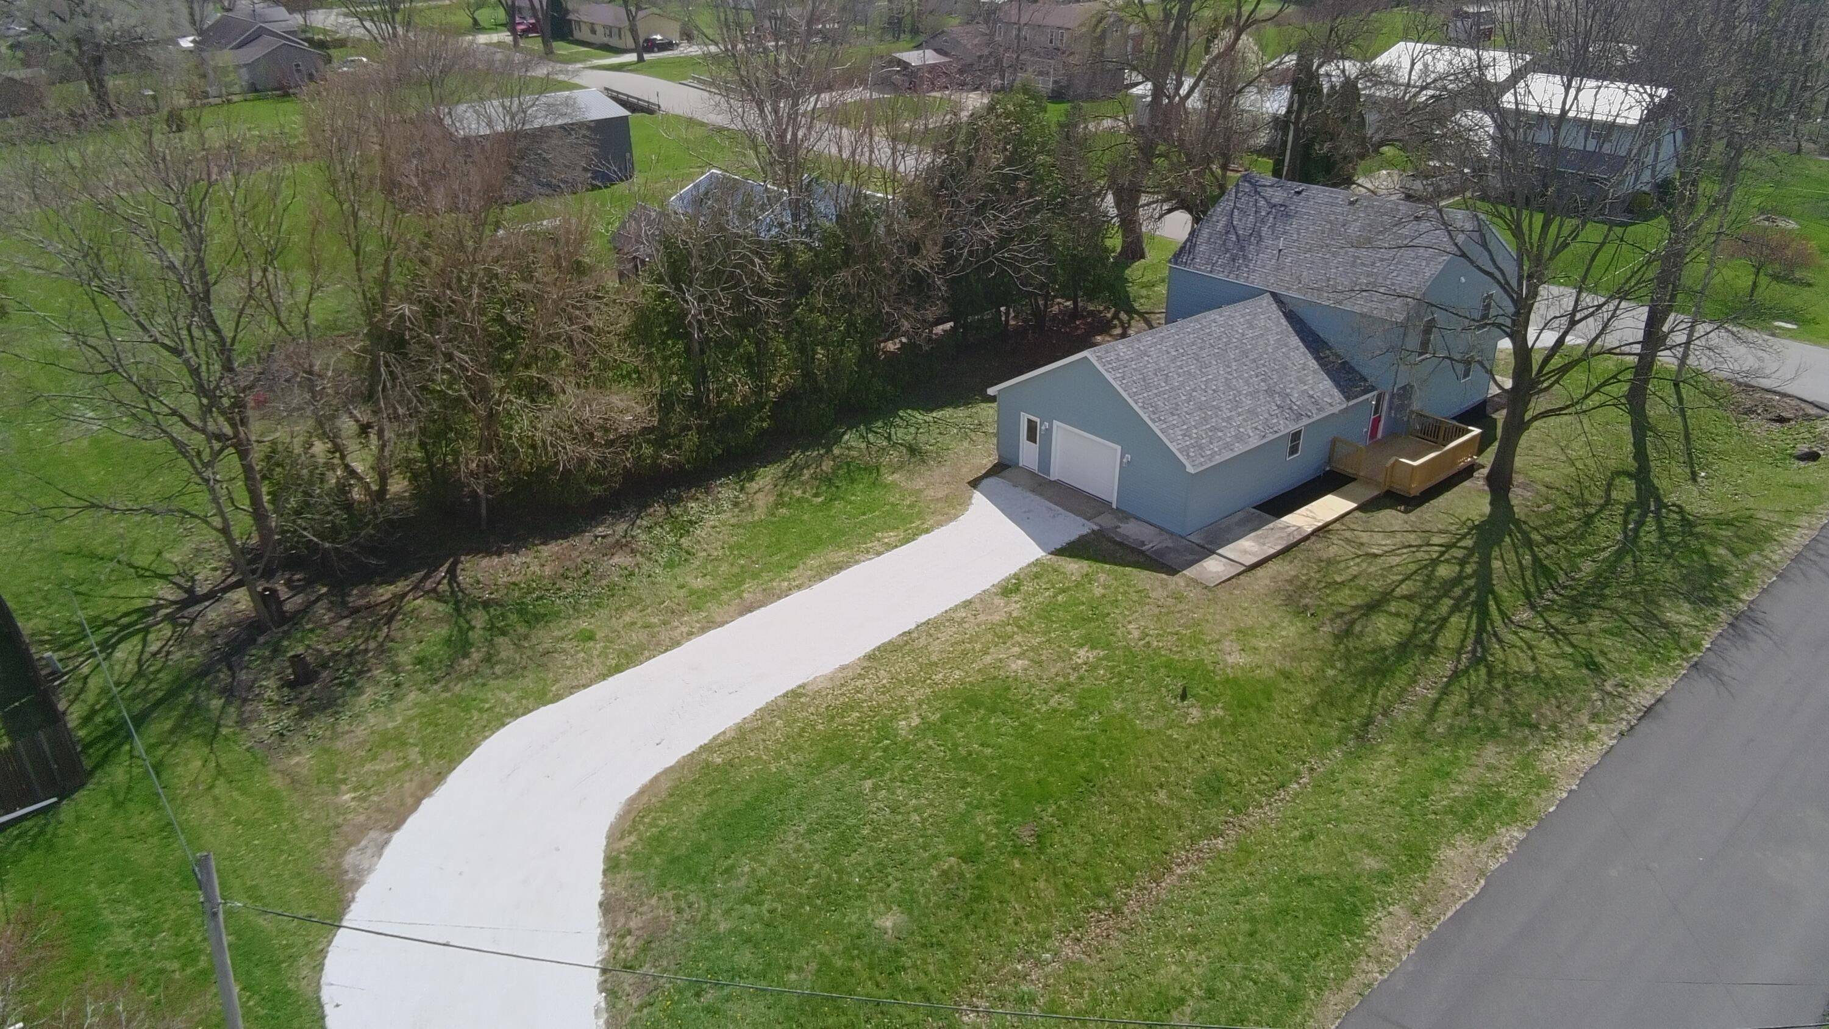
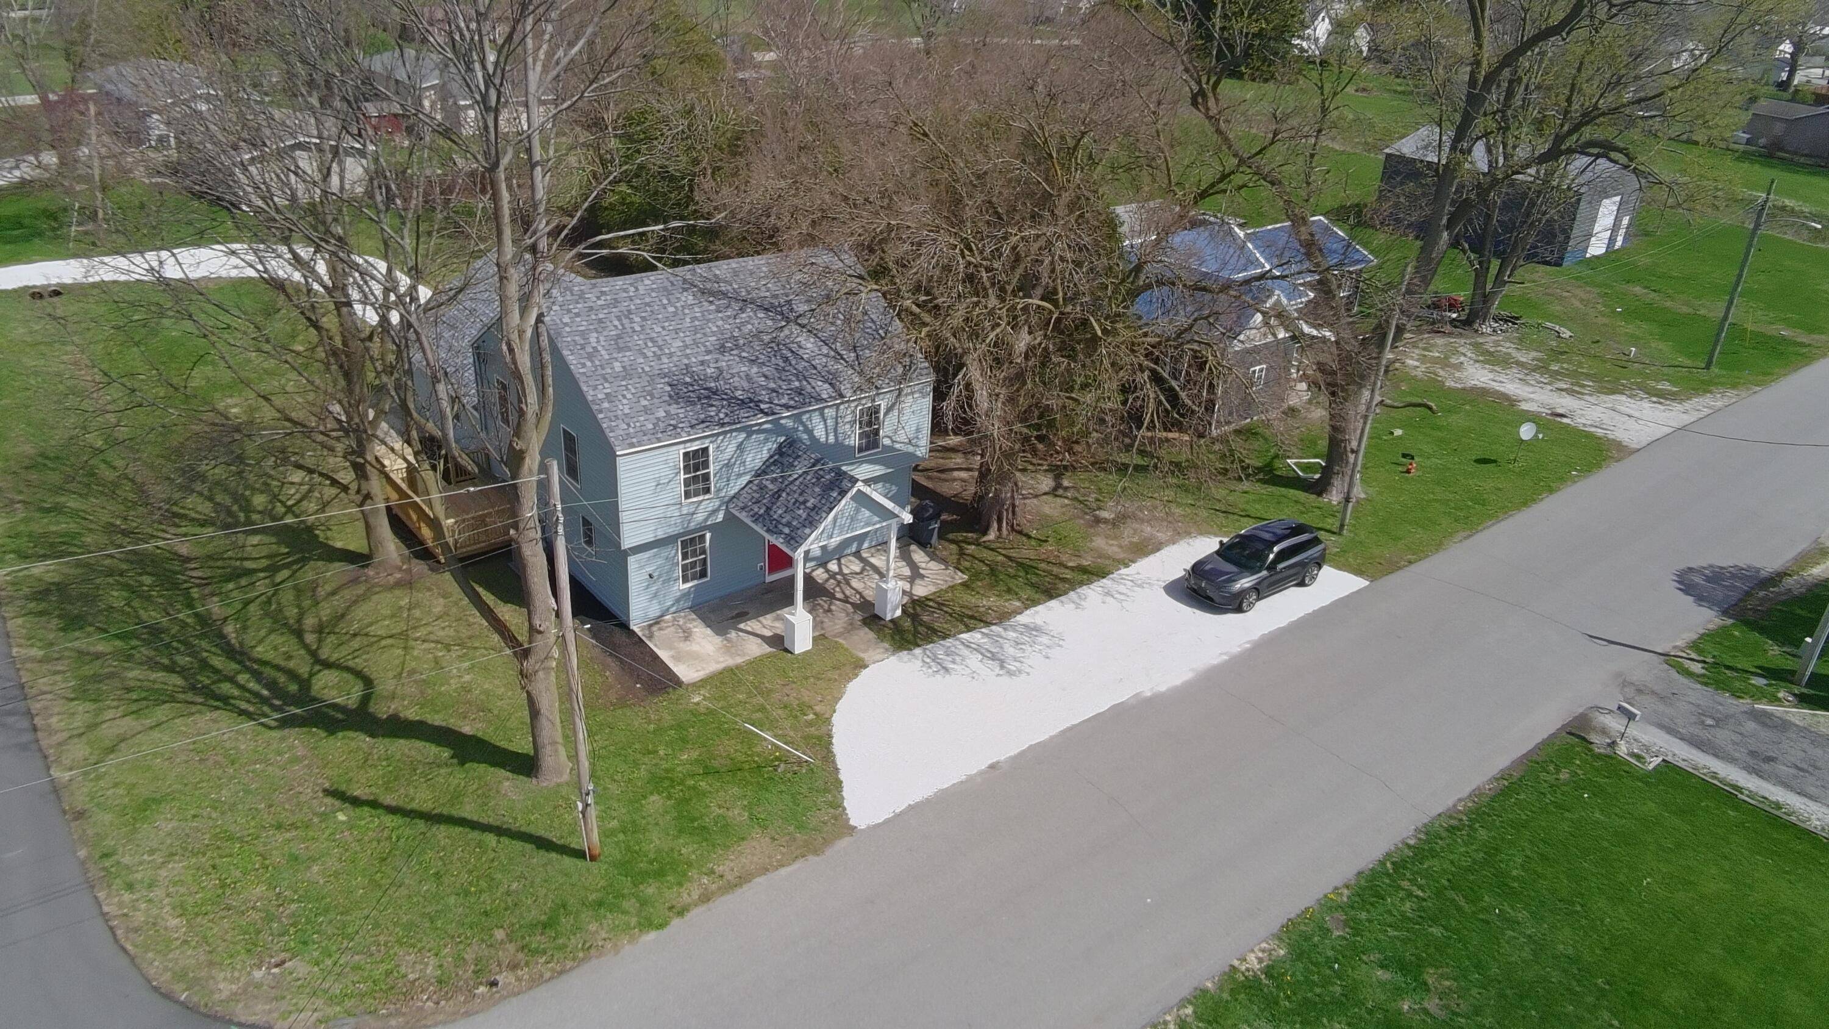
112 W Allen Street Kentland, IN 47951
Want to know what your home might be worth? Contact us for a FREE valuation!

Our team is ready to help you sell your home for the highest possible price ASAP
Key Details
Sold Price -
Property Type Single Family Home, Commercial
Sub Type Single Family Residence
Listing Status Sold
Purchase Type For Sale
Square Footage 2,112 sqft
Subdivision Mcculloughs Add
MLS Listing ID 837263
Bedrooms 4
Full Baths 2
Half Baths 1
Year Built 1938
Annual Tax Amount $940
Tax Year 2024
Lot Size 0.290 Acres
Property Sub-Type Single Family Residence
Property Description
Holy moly did this home go through a total transformation!! We are so excited to reveal all that has been done to this gorgeous updated home! The thoughtful design & layout is evident when you walk into the back door from the spacious garage. An oversized half bath w/storage PLUS a utility room w/laundry have been smartly added for the convenience of the home owner. As you progress into the heart of the home, you'll notice a large center kitchen island for you to park yourself or friends & family. Being the hub of the home, it's spacious with an abundance of cabinetry & countertop areas. All new appliances adorn the kitchen as well as everything else you see. The main floor also holds a 4 bedroom that can be used to fit your needs as a guest room or even a home office. Upstairs you'll find 3 generous sized bedrooms and 2 full baths. Coming home at the end of the day to this fantastic property will put a smile on your face and be a place for all to gather.
Location
State IN
County Newton
Interior
Heating Forced Air, Natural Gas
Cooling Central Air, Ceiling Fan(s)
Flooring Laminate
Exterior
Exterior Feature Private Yard, Rain Gutters
Parking Features Garage Faces Rear, Gravel
Garage Spaces 1.0
Utilities Available Electricity Connected, Water Connected, Sewer Connected, Natural Gas Connected
Roof Type Asphalt
Building
Lot Description Back Yard, Few Trees, Corner Lot
Structure Type Vinyl Siding
Others
Acceptable Financing Cash, VA Loan, USDA Loan, FHA, Conventional
Listing Terms Cash, VA Loan, USDA Loan, FHA, Conventional
Read Less
Bought with Century 21 Affiliated
NEARBY SCHOOLS & BUSINESSES
GET MORE INFORMATION
FIND YOUR NEW HOME WITH
THE DENNIS SCHERER
REAL ESTATE TEAM
- Homes For Sale in Dyer IN 46311
- Homes for Sale in St John IN 46373
- Homes for Sale in Crown Point IN 46307
- Homes For Sale in Schererville IN 46375
- Homes For Sale in Cedar Lake IN 46303
- Homes For Sale in Munster IN 46321
- Homes For Sale in Griffith IN 46319
- Homes For Sale in Hammond IN
- Homes For Sale in Lowell IN