


For more information regarding the value of a property, please contact us for a free consultation.
213 John DR Bartlett, IL 60103
Want to know what your home might be worth? Contact us for a FREE valuation!

Our team is ready to help you sell your home for the highest possible price ASAP
Key Details
Sold Price $591,000
Property Type Single Family Home
Sub Type Detached Single
Listing Status Sold
Purchase Type For Sale
Square Footage 2,860 sqft
Price per Sqft $206
Subdivision East Pointe Estates
MLS Listing ID 12676986
Bedrooms 4
Full Baths 2
Half Baths 1
Year Built 1994
Annual Tax Amount $12,435
Tax Year 2024
Lot Size 10,890 Sqft
Property Sub-Type Detached Single
Property Description
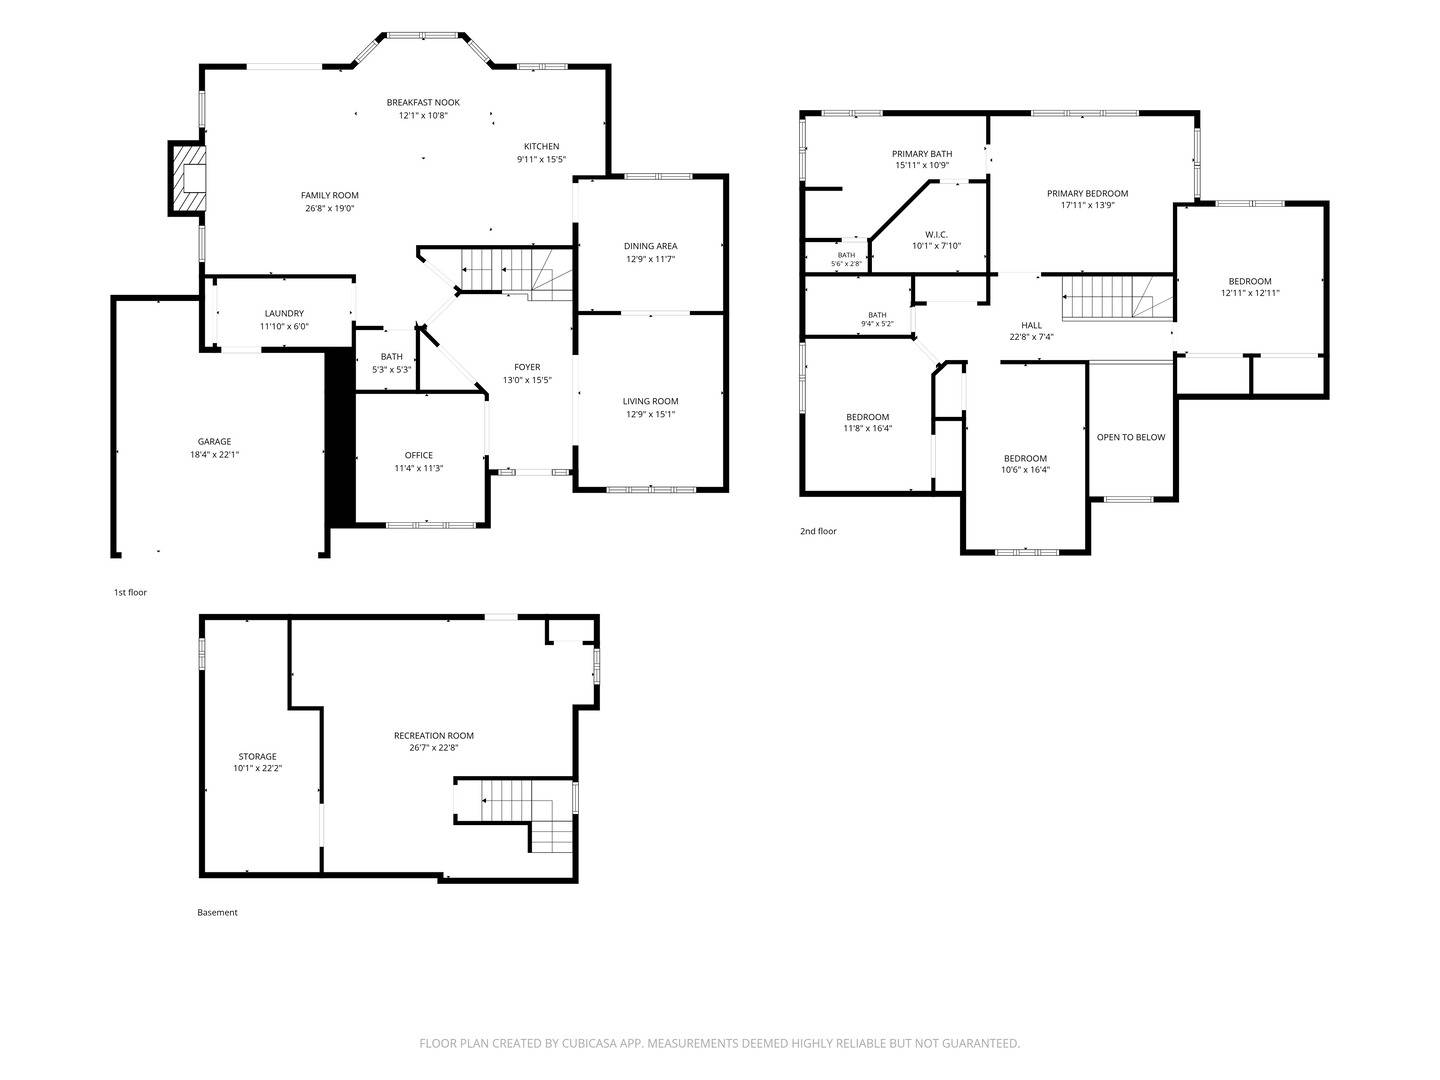
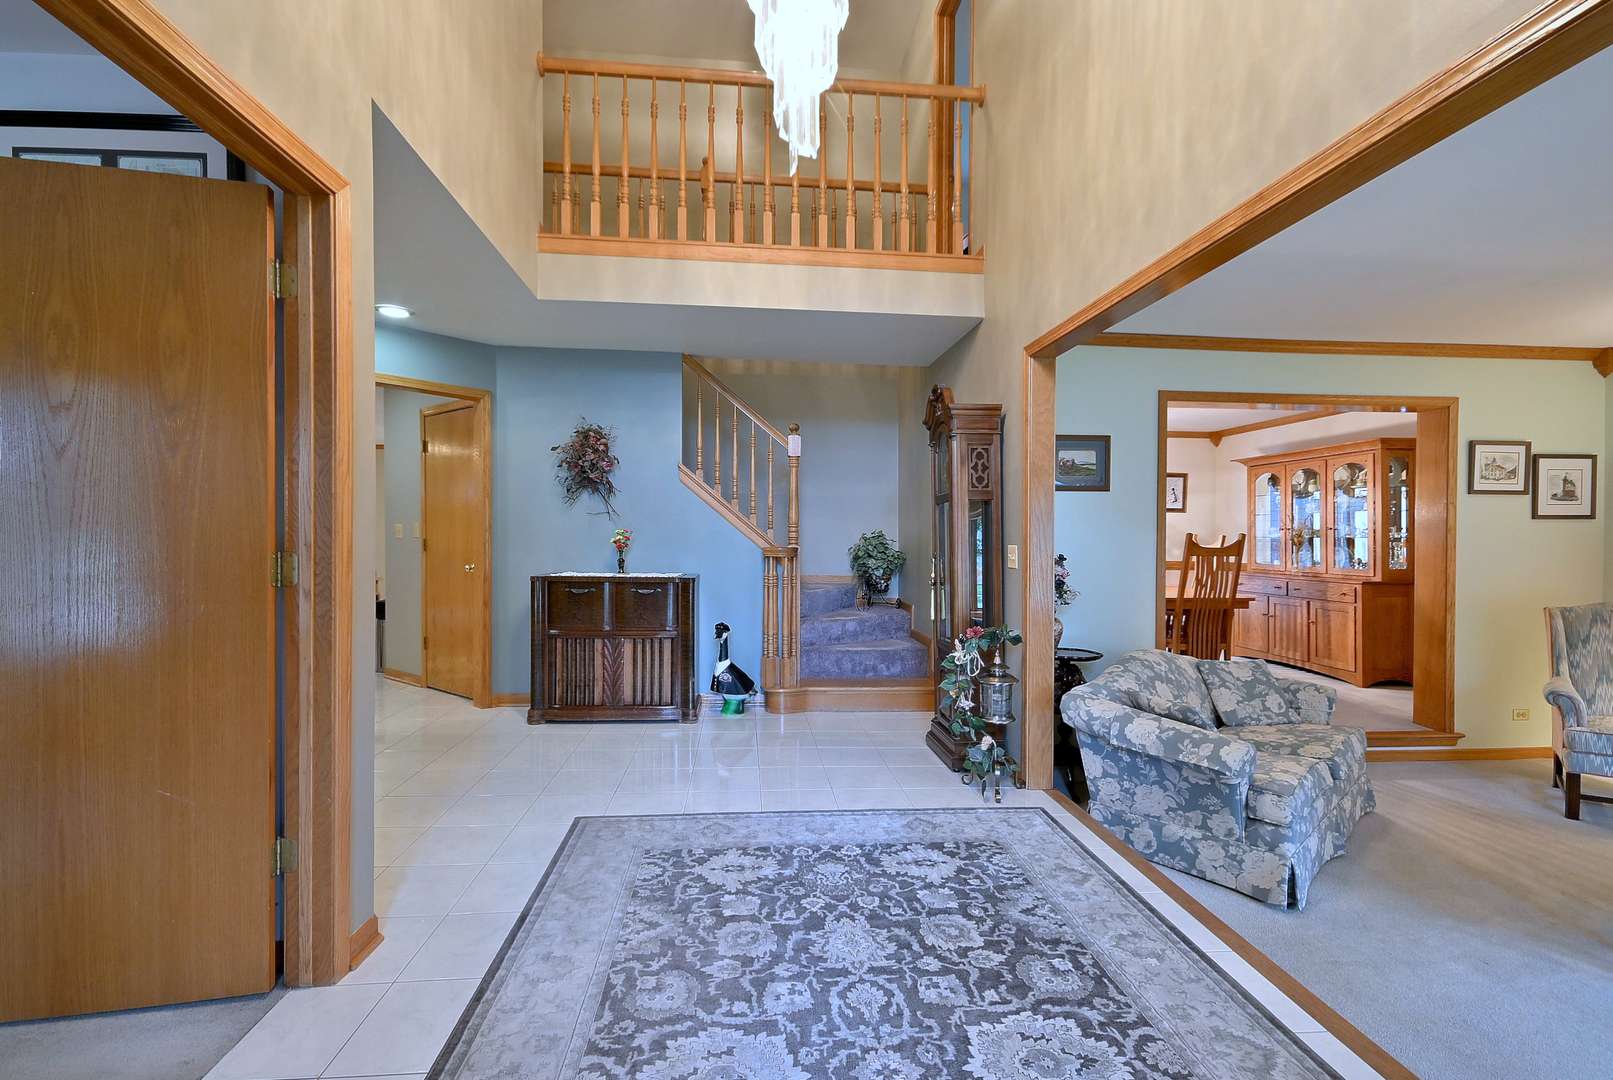
Stunning, resort-style living in the highly desirable Park Lane complex! This spacious, updated 2-bedroom, 2-bath condo features a modern kitchen with granite counters and premium cabinetry, plus a sun-filled eat-in area. The kitchen flows seamlessly to an expansive 22-foot wide balcony-perfect for relaxing while overlooking the serene, professionally landscaped courtyard.The open floor plan boasts a large living room anchored by a cozy fireplace and a separate formal dining room. Retreat to the private primary suite featuring a massive walk-in closet and an oversized bath with a separate shower. Modern conveniences include an in-unit laundry room with a full-size washer and dryer.This premier gated community offers 24-hour security, a pool, tennis courts, an exercise room, guest suites, and a massive party room for entertaining. This unit includes two tandem garage parking spaces (#14) near the car-wash area and a private storage locker (#157). Experience luxury and convenience just minutes from Uptown Park Ridge, the Metra, and expressways!Would you like me to create a shorter version to fit tighter character limits, or perhaps a set of "Agent Remarks" with showing instructions?You said: Welcome home to 213 John Dr, a sun-drenched masterpiece in Bartlett's East Pointe Estates. Spanning 2,860 square feet, this stunning 2-story residence offers the perfect blend of elegance and comfort. An impressive 2-story foyer flows seamlessly into the formal living and dining spaces, plus a dedicated home office. The open-concept kitchen and family room serve as the ultimate gathering hub, featuring rich oak cabinetry, stainless steel appliances, and a cozy fireplace. Transition effortlessly to outdoor living through glass doors opening to a massive backyard and concrete patio. Retreat upstairs to your private primary suite, alongside three additional spacious bedrooms. The fully finished basement is an entertainer's dream, featuring a massive recreation room with a dry bar. Improvements included furnace '16, central air '22, roof '10, water tank '24. Exceptional curb appeal with a concrete driveway and 2-car garage!Welcome home to this sun-drenched, meticulously maintained 4-bedroom, 2.5-bath residence in Bartlett's highly desirable East Pointe Estates. Boasting 2,860 square feet of elegant living space, the home opens with an impressive 2-story foyer that flows seamlessly into formal living and dining areas, complemented by a dedicated first-floor home office. The open-concept kitchen and family room serve as the ultimate gathering hub, featuring rich oak cabinetry, stainless steel appliances, and a cozy fireplace. Transition effortlessly to outdoor living through glass doors leading to a massive backyard and a concrete patio. Upstairs, retreat to a private primary suite alongside three additional spacious bedrooms. The fully finished basement is an entertainer's dream, offering a massive recreation room with a dry bar. Major updates include a central air system (2022), water heater (2024), furnace (2016), and roof (2010). Exceptional curb appeal is highlighted by a concrete driveway and an attached 2-car garage. Conveniently located near top-rated schools, parks, and Bartlett shopping!
Location
State IL
County Dupage
Area Bartlett
Interior
Heating Natural Gas, Forced Air
Cooling Central Air
Fireplaces Number 1
Laundry In Unit
Exterior
Garage Spaces 2.0
Roof Type Asphalt
Building
Building Description Brick,Cedar, No
Sewer Public Sewer
Water Public
Structure Type Brick,Cedar
New Construction false
Schools
Elementary Schools Centennial School
Middle Schools East View Middle School
High Schools Bartlett High School
School District 46 , 46, 46
Others
Special Listing Condition None
Read Less

© 2026 Listings courtesy of MRED as distributed by MLS GRID. All Rights Reserved.
Bought with Natalie Chavez of LPT Realty
GET MORE INFORMATION
FIND YOUR NEW HOME WITH
THE DENNIS SCHERER
REAL ESTATE TEAM
- Homes For Sale in Dyer IN 46311
- Homes for Sale in St John IN 46373
- Homes for Sale in Crown Point IN 46307
- Homes For Sale in Schererville IN 46375
- Homes For Sale in Cedar Lake IN 46303
- Homes For Sale in Munster IN 46321
- Homes For Sale in Griffith IN 46319
- Homes For Sale in Hammond IN
- Homes For Sale in Lowell IN