

For more information regarding the value of a property, please contact us for a free consultation.
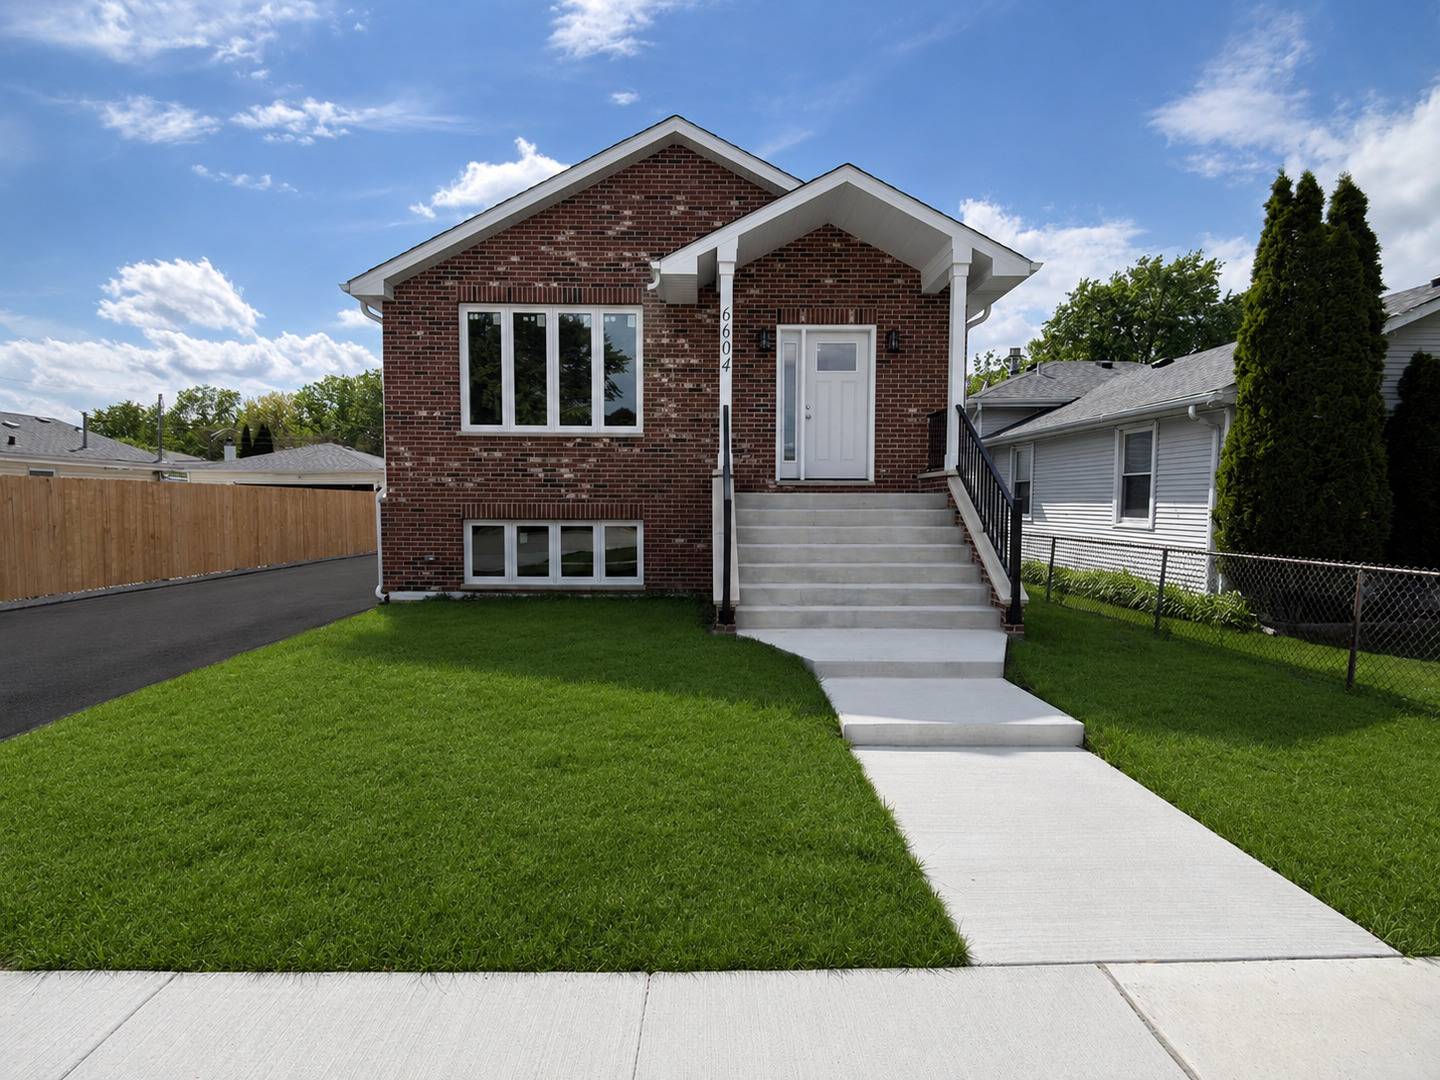
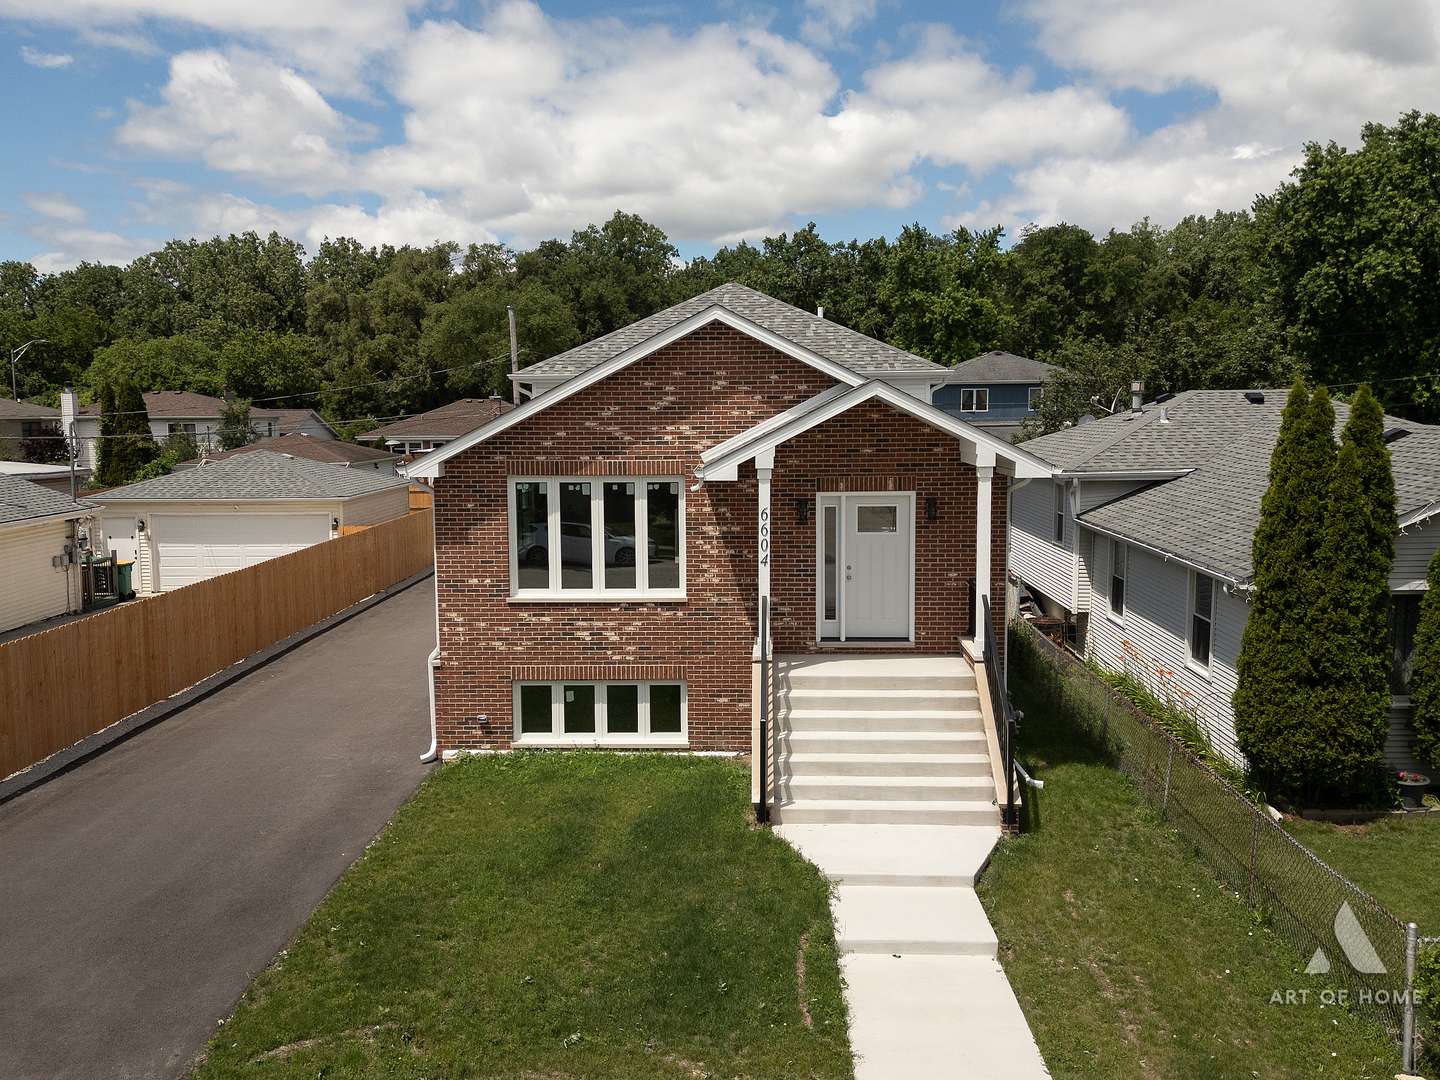
6604 Chester AVE Hodgkins, IL 60525
Want to know what your home might be worth? Contact us for a FREE valuation!

Our team is ready to help you sell your home for the highest possible price ASAP
Key Details
Sold Price $649,900
Property Type Single Family Home
Sub Type Detached Single
Listing Status Sold
Purchase Type For Sale
Square Footage 2,900 sqft
Price per Sqft $224
MLS Listing ID 12685390
Bedrooms 4
Full Baths 4
Year Built 2026
Annual Tax Amount $1,018
Tax Year 2025
Property Sub-Type Detached Single
Property Description
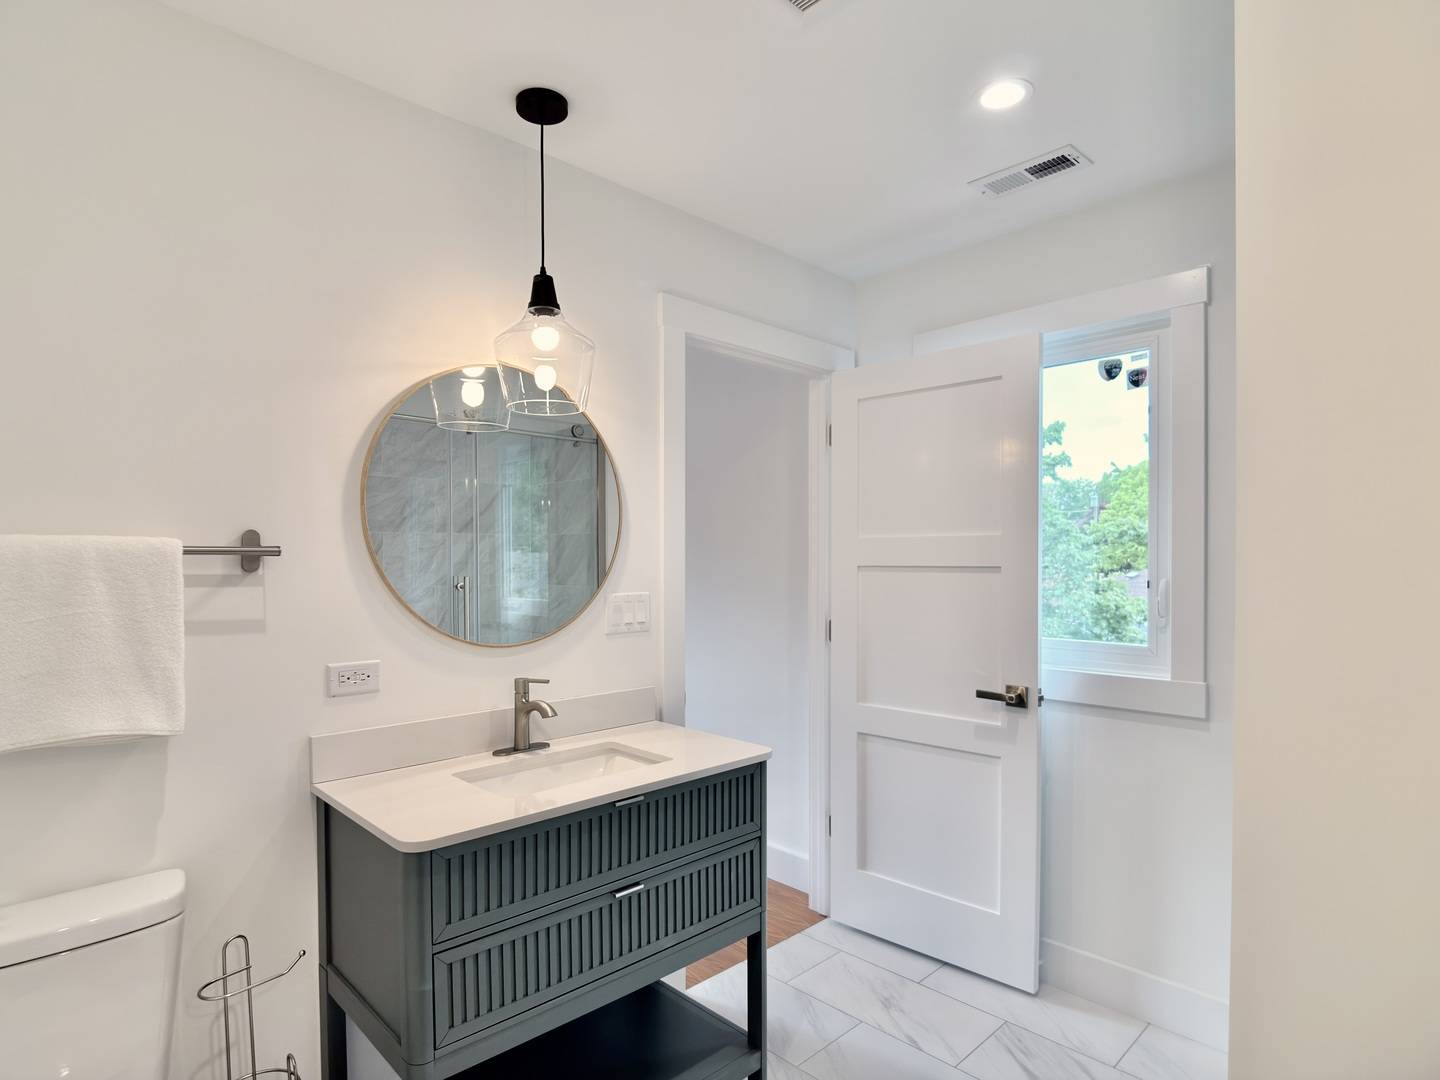
This stunning custom-built residence offers the perfect blend of quality craftsmanship, modern design, and the spacious layout today's buyers are seeking. Boasting approximately 2,750 square feet of beautifully finished living space, this contemporary split-level home features a unique split-basement design with full-sized daylight windows, making it ideal for future related living, an in-law suite, or additional entertainment space. Step inside and be captivated by the spectacular Living Room, where soaring vaulted ceilings with exposed beams and skylight create a dramatic focal point. Oversized picture windows flood the space with natural light from three exposures, while the open-concept floor plan seamlessly connects the family room, dining area, and kitchen. Cathedral ceilings of this scale are a rare find at this price point. The designer kitchen is sure to impress with crisp white shaker cabinetry, elegant quartz countertops, classic subway tile backsplash, and a custom built-in buffet with glass-front display cabinets. A brand-new GE stainless steel appliance package includes a French-door refrigerator with ice and water dispenser, gas range, microwave, and dishwasher-everything is new and ready for you to enjoy. Retreat to the luxurious primary suite featuring a tray ceiling, oversized window, and spa-inspired bath. The stunning ensuite showcases a spacious walk-in shower with frameless sliding glass doors, marble-look porcelain tile, dual vanities, including a custom deep-teal fluted vanity, and modern matte black fixtures throughout. The lower level is a true extension of the home rather than a traditional basement. It offers abundant natural light through full-sized windows and provides exceptional flexibility for additional living, recreation, or multi-generational use. An additional 750 square feet of crawl space delivers valuable seasonal storage often missing in new construction. Throughout the home, you'll find commercial-grade laminate flooring offering superior durability and resistance to scratches and daily wear. Every bathroom is finished with premium porcelain tile. Additional features include a tankless water heater, brand-new windows, brand-new roof, dedicated laundry room, private home office, and a one-year full builder warranty for added peace of mind. Outside, the fully fenced backyard features brand-new wood privacy fencing, fresh sod, and clean landscape edging. It's the perfect blank canvas to create your dream outdoor retreat-whether you envision a patio, pergola, garden, or play area. This exceptional move-in-ready home combines modern luxury, thoughtful design, and outstanding value.Located within the Lyons Township High School attendance area. Conveniently positioned near parks, shopping, dining, commuter rail service, and major expressways. A desirable western suburban location offering easy access to both local amenities and downtown Chicago.
Location
State IL
County Cook
Area Hodgkins
Interior
Heating Natural Gas, Electric
Cooling Central Air
Flooring Laminate
Laundry Gas Dryer Hookup, In Unit, Sink
Exterior
Garage Spaces 2.5
Roof Type Asphalt
Building
Building Description Aluminum Siding,Brick, No
Sewer Public Sewer
Water Lake Michigan
Structure Type Aluminum Siding,Brick
New Construction true
Schools
High Schools Lyons Twp High School
School District 105 , 105, 204
Others
Special Listing Condition Home Warranty
Read Less

© 2026 Listings courtesy of MRED as distributed by MLS GRID. All Rights Reserved.
Bought with Clemente Lopez of Chicagoland Brokers, Inc.
GET MORE INFORMATION
FIND YOUR NEW HOME WITH
THE DENNIS SCHERER
REAL ESTATE TEAM
- Homes For Sale in Dyer IN 46311
- Homes for Sale in St John IN 46373
- Homes for Sale in Crown Point IN 46307
- Homes For Sale in Schererville IN 46375
- Homes For Sale in Cedar Lake IN 46303
- Homes For Sale in Munster IN 46321
- Homes For Sale in Griffith IN 46319
- Homes For Sale in Hammond IN
- Homes For Sale in Lowell IN