

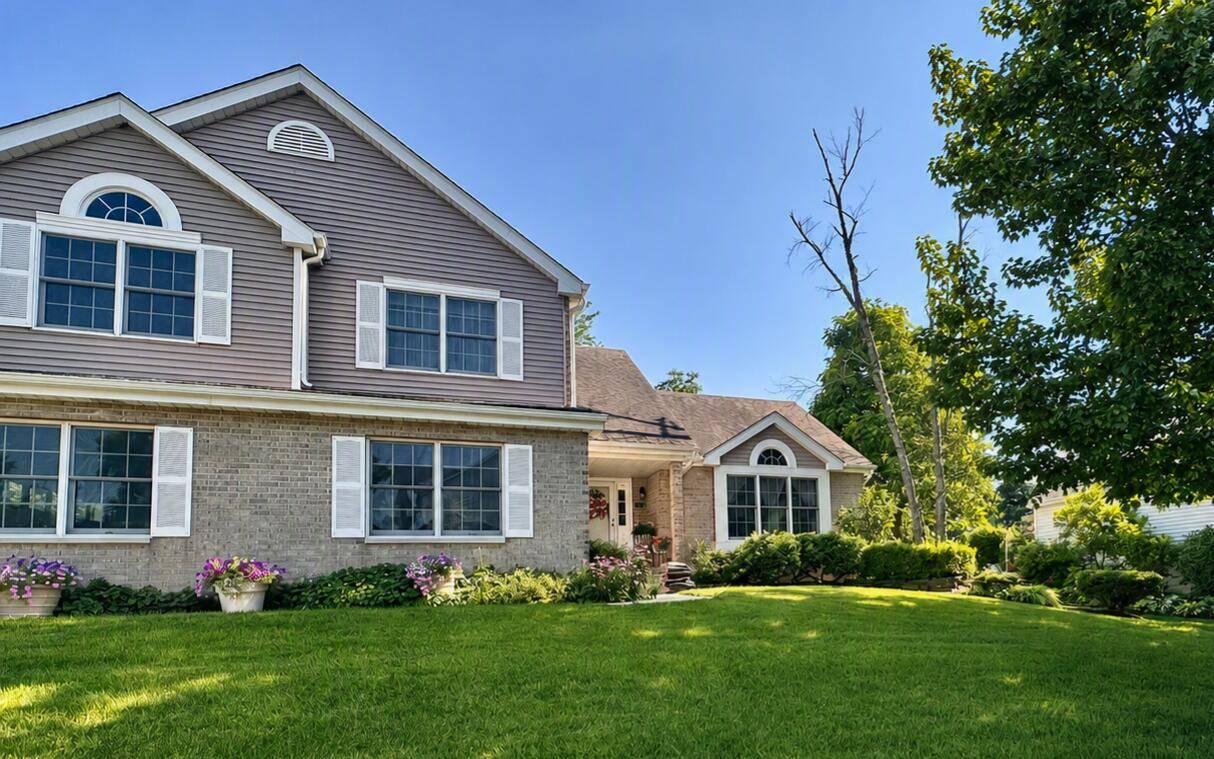
For more information regarding the value of a property, please contact us for a free consultation.
170 Schmidt Drive Dyer, IN 46311
Want to know what your home might be worth? Contact us for a FREE valuation!

Our team is ready to help you sell your home for the highest possible price ASAP
Key Details
Sold Price -
Property Type Single Family Home, Commercial
Sub Type Single Family Residence
Listing Status Sold
Purchase Type For Sale
Square Footage 3,344 sqft
Subdivision Chateau Woods
MLS Listing ID 842247
Bedrooms 4
Full Baths 2
Half Baths 1
HOA Fees $425
Year Built 1993
Annual Tax Amount $4,480
Tax Year 2025
Lot Size 0.270 Acres
Property Sub-Type Single Family Residence
Property Description
Nestled on a beautifully landscaped lot in the highly sought-after Chateau Woods subdivision, this exceptional residence offers the perfect balance of timeless elegance, thoughtful updates, and everyday comfort. Freshly painted throughout and enhanced with updated luxury vinyl plank flooring and brand new stainless steel appliances, this meticulously maintained home is truly move-in ready. Offering 3,344 square feet of beautifully designed living space, the home features four spacious bedrooms, three bathrooms, and a floor plan that effortlessly blends formal entertaining with comfortable family living. The inviting family room is anchored by a cozy fireplace, creating a warm gathering place, while the unfinished basement provides flexible space for storage or more living space. Outside, the beautifully landscaped yard offers a private setting for relaxing evenings or entertaining guests, and the oversized 2.5-car garage provides abundant space for vehicles, storage, and hobbies. Located within the award-winning Lake Central School District and just minutes from parks, shopping, dining, and major commuter routes like the new South Shore train station, this outstanding home delivers exceptional value. Top it all off with a community pool for summer fun, and you have the perfect home.
Location
State IN
County Lake
Zoning residential
Interior
Heating Forced Air
Cooling Central Air, Ceiling Fan(s)
Flooring Carpet, Tile, Laminate
Fireplaces Number 1
Exterior
Parking Features Attached, Garage Faces Side, Driveway, Concrete, Garage Door Opener
Garage Spaces 2.5
Community Features Maintenance Grounds, Pool, Management
Utilities Available Natural Gas Connected, Water Connected, Sewer Connected
Roof Type Shingle
Building
Lot Description Back Yard, Sprinklers In Rear, Sprinklers In Front, Landscaped, Front Yard, Corner Lot
Structure Type Brick,Vinyl Siding
Schools
High Schools Lake Central High School
School District Lake Central
Others
Acceptable Financing Conventional
Listing Terms Conventional
Read Less
Bought with Better Homes and Gardens Real
NEARBY SCHOOLS & BUSINESSES
GET MORE INFORMATION
FIND YOUR NEW HOME WITH
THE DENNIS SCHERER
REAL ESTATE TEAM
- Homes For Sale in Dyer IN 46311
- Homes for Sale in St John IN 46373
- Homes for Sale in Crown Point IN 46307
- Homes For Sale in Schererville IN 46375
- Homes For Sale in Cedar Lake IN 46303
- Homes For Sale in Munster IN 46321
- Homes For Sale in Griffith IN 46319
- Homes For Sale in Hammond IN
- Homes For Sale in Lowell IN