



For more information regarding the value of a property, please contact us for a free consultation.
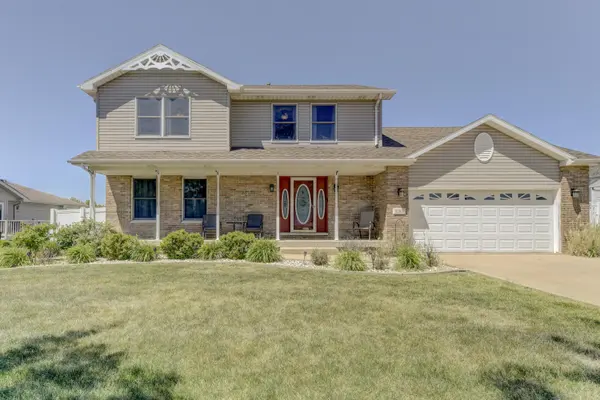
133 Harvest Drive Dyer, IN 46311
Want to know what your home might be worth? Contact us for a FREE valuation!

Our team is ready to help you sell your home for the highest possible price ASAP
Key Details
Sold Price -
Property Type Single Family Home
Sub Type Single Family Residence
Listing Status Sold
Purchase Type For Sale
Square Footage 2,825 sqft
Subdivision Autumn Chase
MLS Listing ID 840965
Sold Date -
Bedrooms 3
Full Baths 2
Half Baths 1
Year Built 1996
Annual Tax Amount $4,674
Tax Year 2025
Lot Size 9,583 Sqft
Property Sub-Type Single Family Residence
Property Description
This could be the ONE! Charming two story home featuring three bedrooms and three baths in Autumn Chase. This home offers a formal Living Room (currently used a large playroom), formal Dining Room with hardwood floor, fully equipped Kitchen with dining area, and Family Room with vaulted ceiling and fireplace. You will love the Sun Room just off the dinette area featuring windows on three sides; the perfect place to sit with a cup of coffee and a book while looking out to the tiered deck and above ground pool. Upstairs offers three nice sized bedrooms. The Primary Suite includes a full bath and walk-in closet... (Note the ceiling detail). Two more bedrooms share the second full bath on this level. The downstairs is partially finished with a spacious Recreation Room and a potential fourth bedroom or home office.
Location
State IN
County Lake
Rooms
Basement Partially Finished, Sump Pump
Interior
Interior Features Cathedral Ceiling(s), Walk-In Closet(s), Laminate Counters
Heating Central, Natural Gas, Forced Air
Cooling Central Air, Ceiling Fan(s)
Flooring Carpet, Tile, Hardwood
Fireplaces Number 1
Fireplace Yes
Appliance Dryer, Washer, Refrigerator, Range, Gas Range, Dishwasher
Exterior
Exterior Feature Private Yard
Parking Features Garage Faces Front
Garage Spaces 2.5
Utilities Available Cable Available, Water Connected, Sewer Connected, Natural Gas Connected, Electricity Connected
Roof Type Asphalt
Building
Lot Description Back Yard, Landscaped
Structure Type Brick,Vinyl Siding
Schools
Elementary Schools George Bibich Elementary School
Middle Schools Kahler Middle School
High Schools Lake Central High School
School District Lake Central
Others
Acceptable Financing Cash, Other, Conventional
Listing Terms Cash, Other, Conventional
Read Less
Bought with Reeder Companies
NEARBY SCHOOLS & BUSINESSES
GET MORE INFORMATION
FIND YOUR NEW HOME WITH
THE DENNIS SCHERER
REAL ESTATE TEAM
- Homes For Sale in Dyer IN 46311
- Homes for Sale in St John IN 46373
- Homes for Sale in Crown Point IN 46307
- Homes For Sale in Schererville IN 46375
- Homes For Sale in Cedar Lake IN 46303
- Homes For Sale in Munster IN 46321
- Homes For Sale in Griffith IN 46319
- Homes For Sale in Hammond IN
- Homes For Sale in Lowell IN