

For more information regarding the value of a property, please contact us for a free consultation.
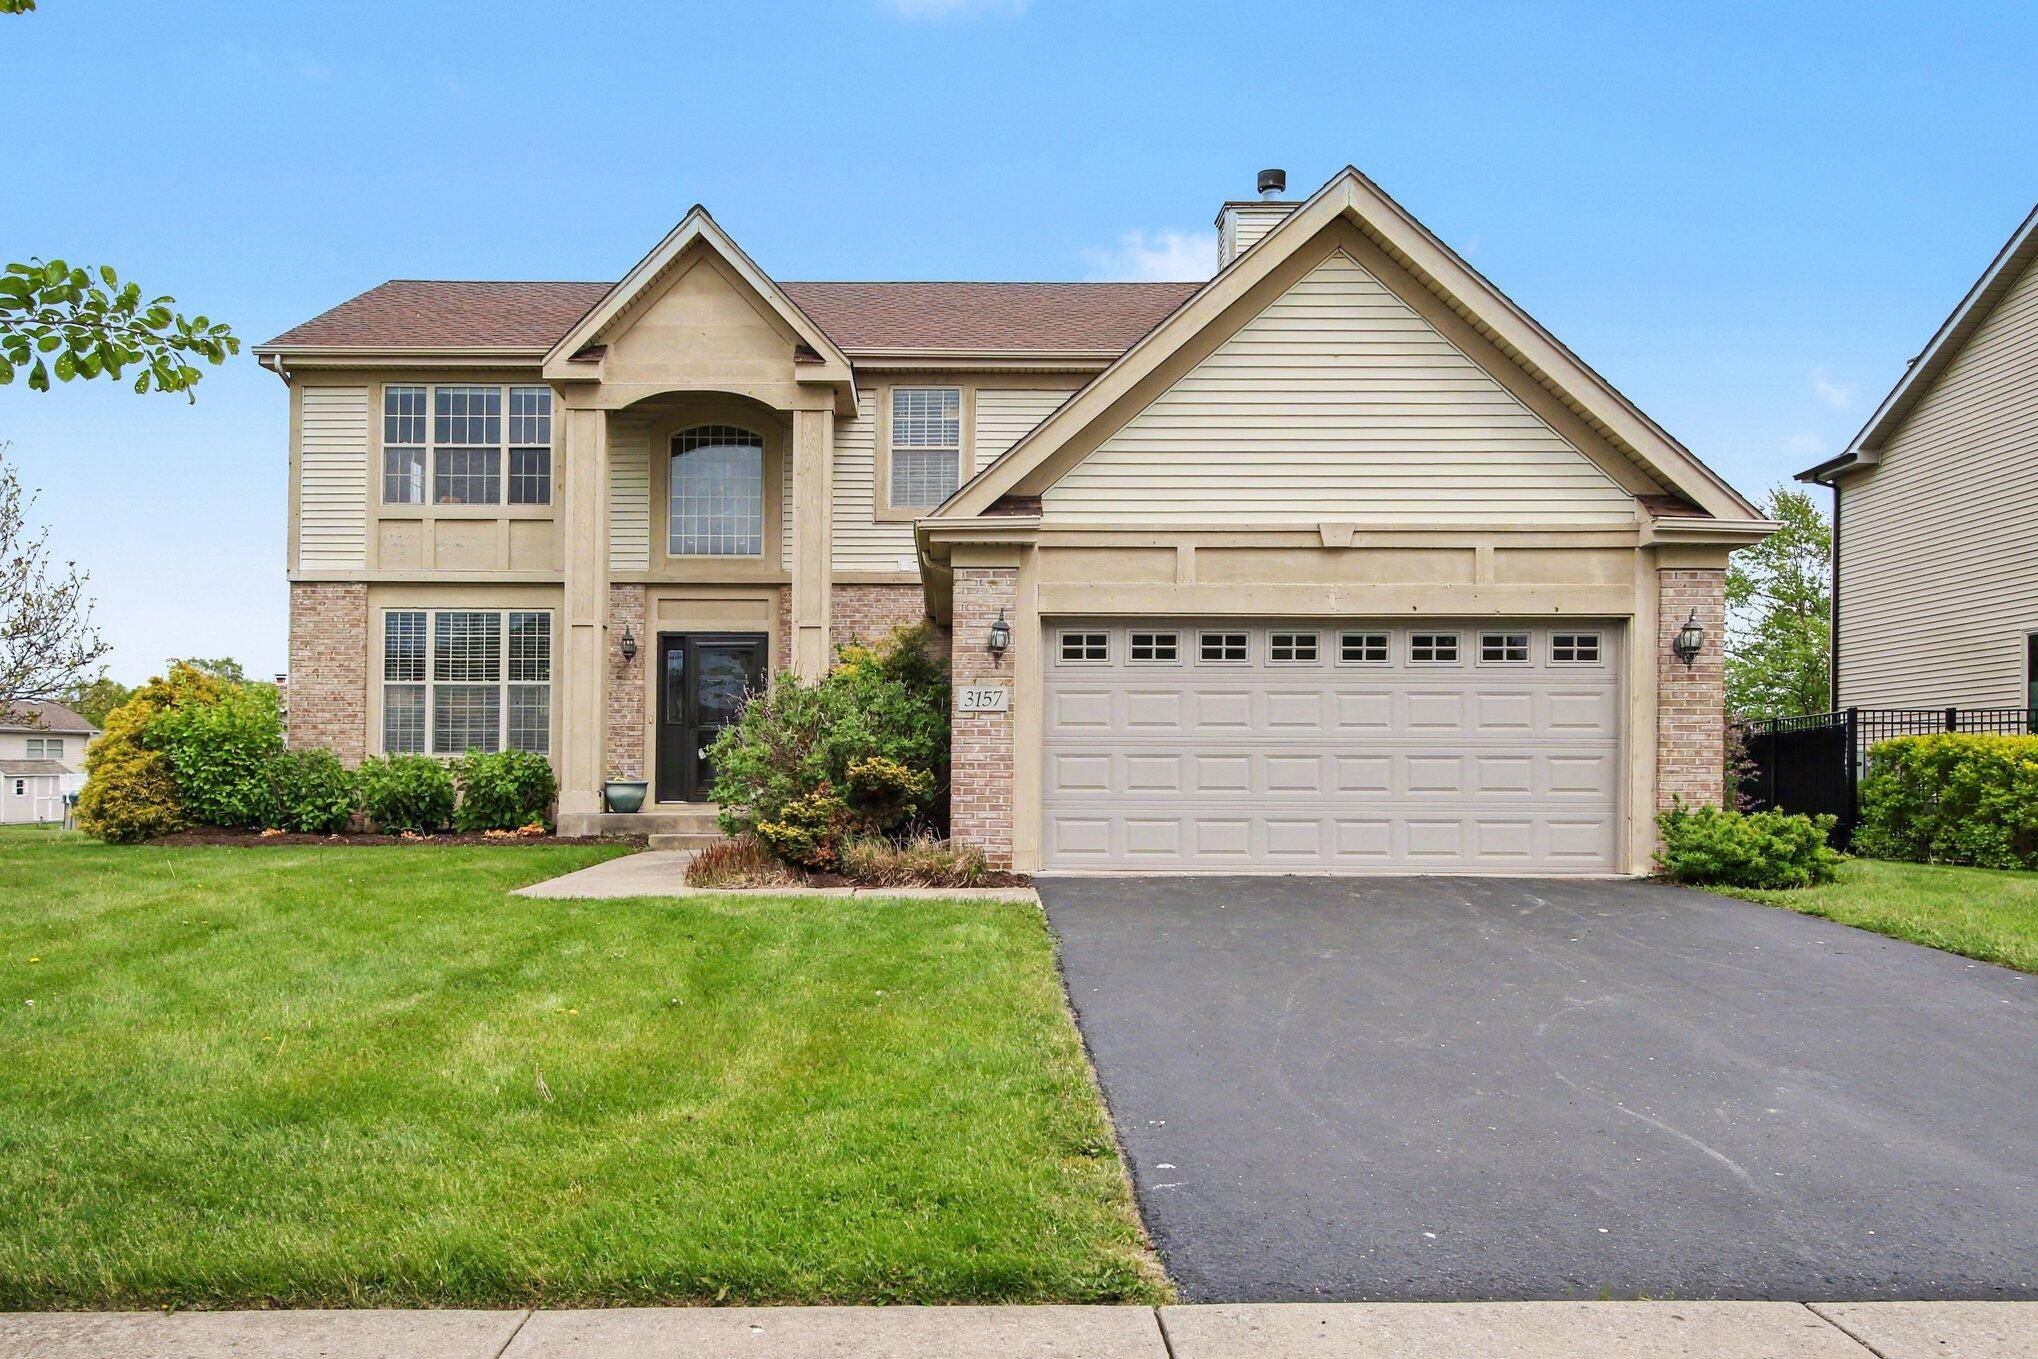
3157 Austgen Place Dyer, IN 46311
Want to know what your home might be worth? Contact us for a FREE valuation!

Our team is ready to help you sell your home for the highest possible price ASAP
Key Details
Sold Price -
Property Type Single Family Home, Commercial
Sub Type Single Family Residence
Listing Status Sold
Purchase Type For Sale
Square Footage 2,325 sqft
Subdivision Mallard Cove Estates
MLS Listing ID 838906
Bedrooms 4
Full Baths 2
Half Baths 1
Year Built 2004
Annual Tax Amount $5,161
Tax Year 2025
Lot Size 0.280 Acres
Property Sub-Type Single Family Residence
Property Description
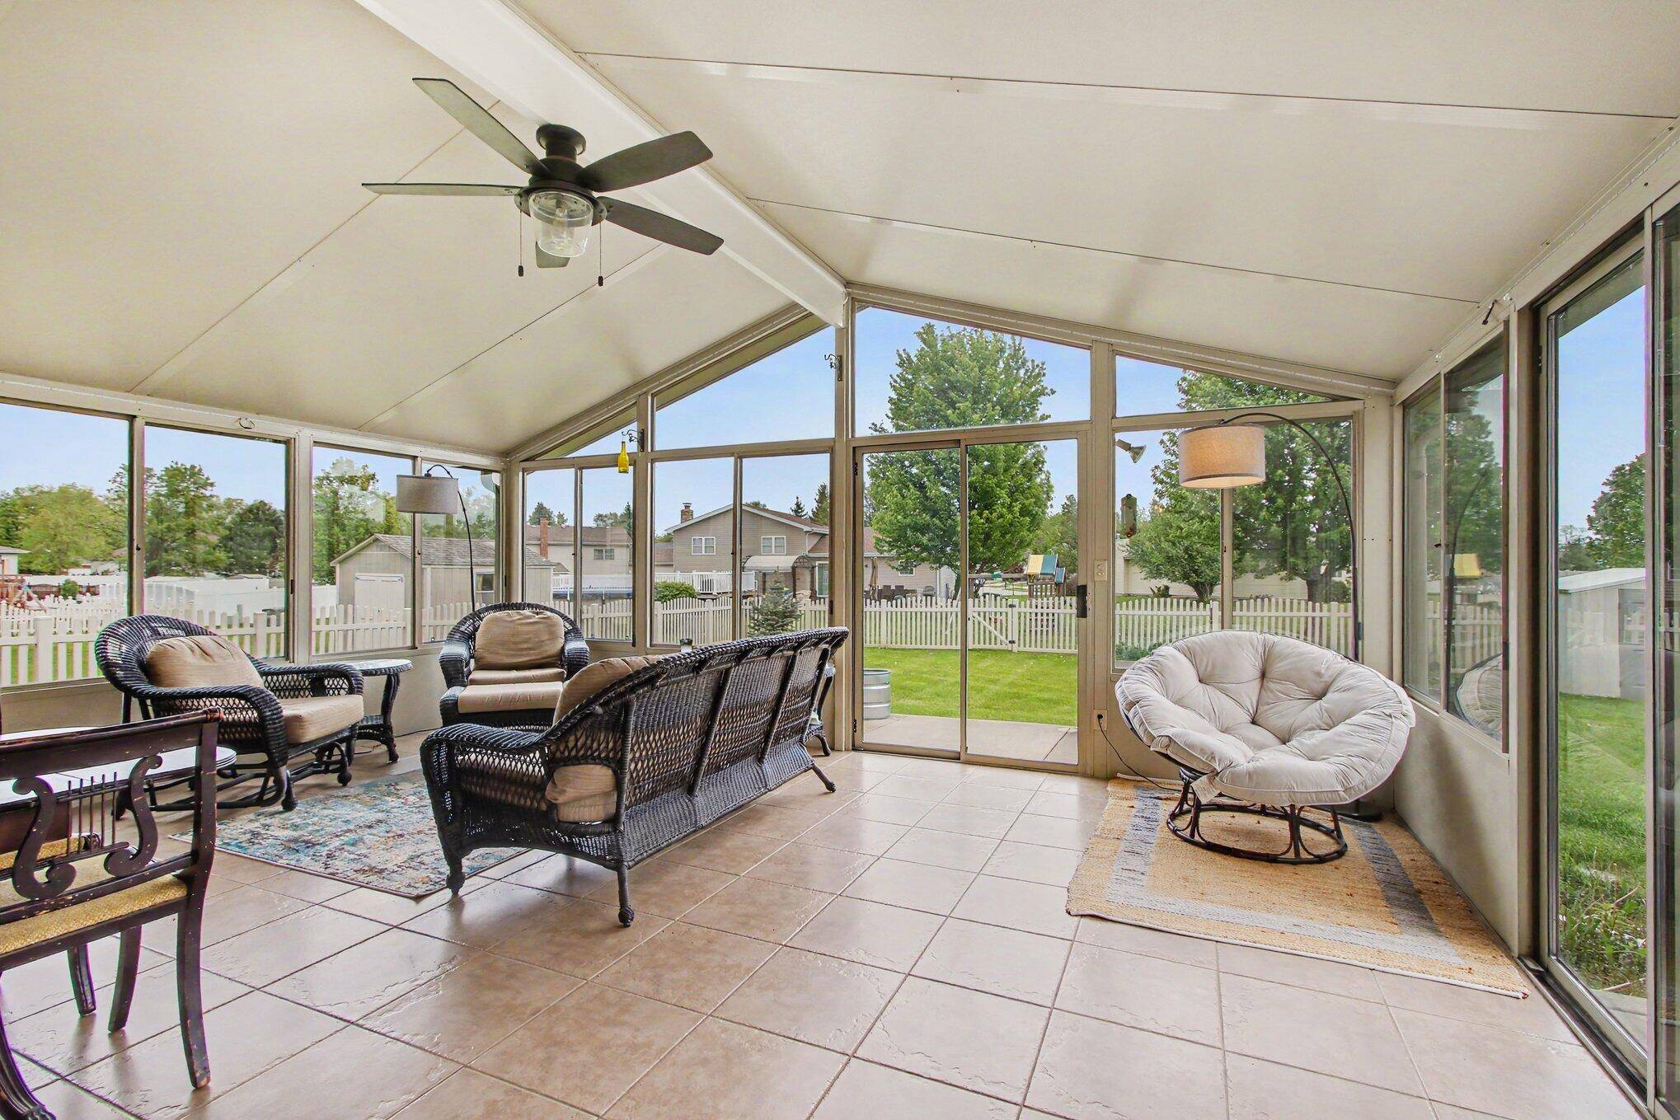
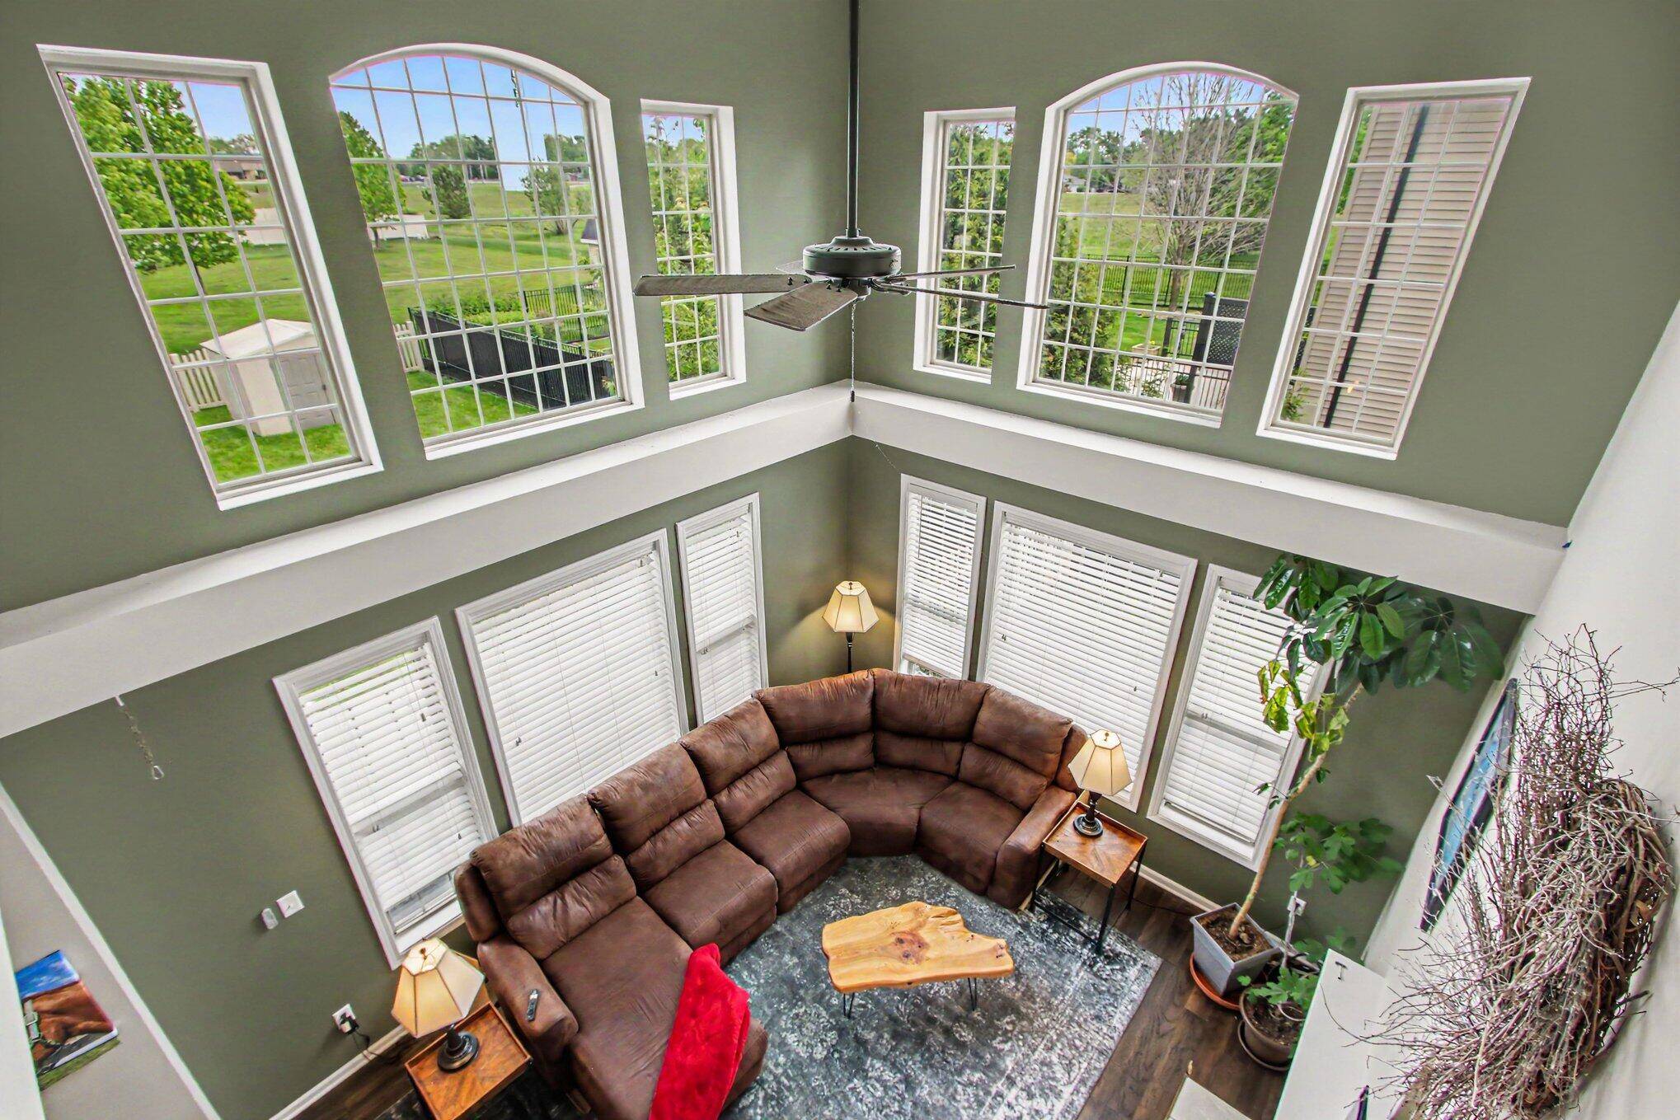
Welcome home to this 4 bedroom, 2.5 bath two-story in the highly sought-after Mallard Cove subdivision in Dyer with over 2,300 finished sq ft of living space. Conveniently located just over the Illinois border for easy commuting to Chicago and close to the new Monon South Shore train station. Step inside and appreciate the vaulted ceilings, wood flooring, formal living and dining rooms. The two-story great room is filled with loads of light, a wood-burning fireplace and walls of windows. The kitchen impresses with abundant cabinetry, a large island, granite countertops, stainless steel appliances, double oven and porcelain tile. But the real showstopper is the three seasons room off the kitchen with windows on three sides, ceramic tile and tons of space for dining and lounging. A main floor bedroom/office, half bath and laundry room round out the main level. Upstairs you'll find the generously sized primary suite complete with vaulted ceiling, dual closets, dual sinks, a step-in shower and soaker tub. Two additional bedrooms and a full bath complete the second floor. The unfinished basement is a blank canvas ready for your vision, plus loads of storage. Outside enjoy two generous concrete patios, a storage shed and a fully fenced backyard. Attached 2.5-car garage. Award-winning Lake Central schools. Major updates include a roof that's only 6 years young, HVAC that's 7 years old and a 6 year old Hot Water Heater. Also includes a whole house generator for added peace of mind.
Location
State IN
County Lake
Interior
Heating Forced Air
Cooling Central Air
Flooring Carpet, Vinyl, Tile
Fireplaces Number 1
Exterior
Parking Features Attached, Garage Faces Front, Garage Door Opener
Garage Spaces 2.5
Building
Lot Description Landscaped, Rectangular Lot, Near Public Transit
Schools
Elementary Schools George Bibich Elementary School
Middle Schools Kahler Middle School
High Schools Lake Central High School
School District Lake Central
Others
Acceptable Financing Cash, VA Loan, FHA, Conventional
Listing Terms Cash, VA Loan, FHA, Conventional
Read Less
Bought with McColly Real Estate
NEARBY SCHOOLS & BUSINESSES
GET MORE INFORMATION
FIND YOUR NEW HOME WITH
THE DENNIS SCHERER
REAL ESTATE TEAM
- Homes For Sale in Dyer IN 46311
- Homes for Sale in St John IN 46373
- Homes for Sale in Crown Point IN 46307
- Homes For Sale in Schererville IN 46375
- Homes For Sale in Cedar Lake IN 46303
- Homes For Sale in Munster IN 46321
- Homes For Sale in Griffith IN 46319
- Homes For Sale in Hammond IN
- Homes For Sale in Lowell IN