


For more information regarding the value of a property, please contact us for a free consultation.
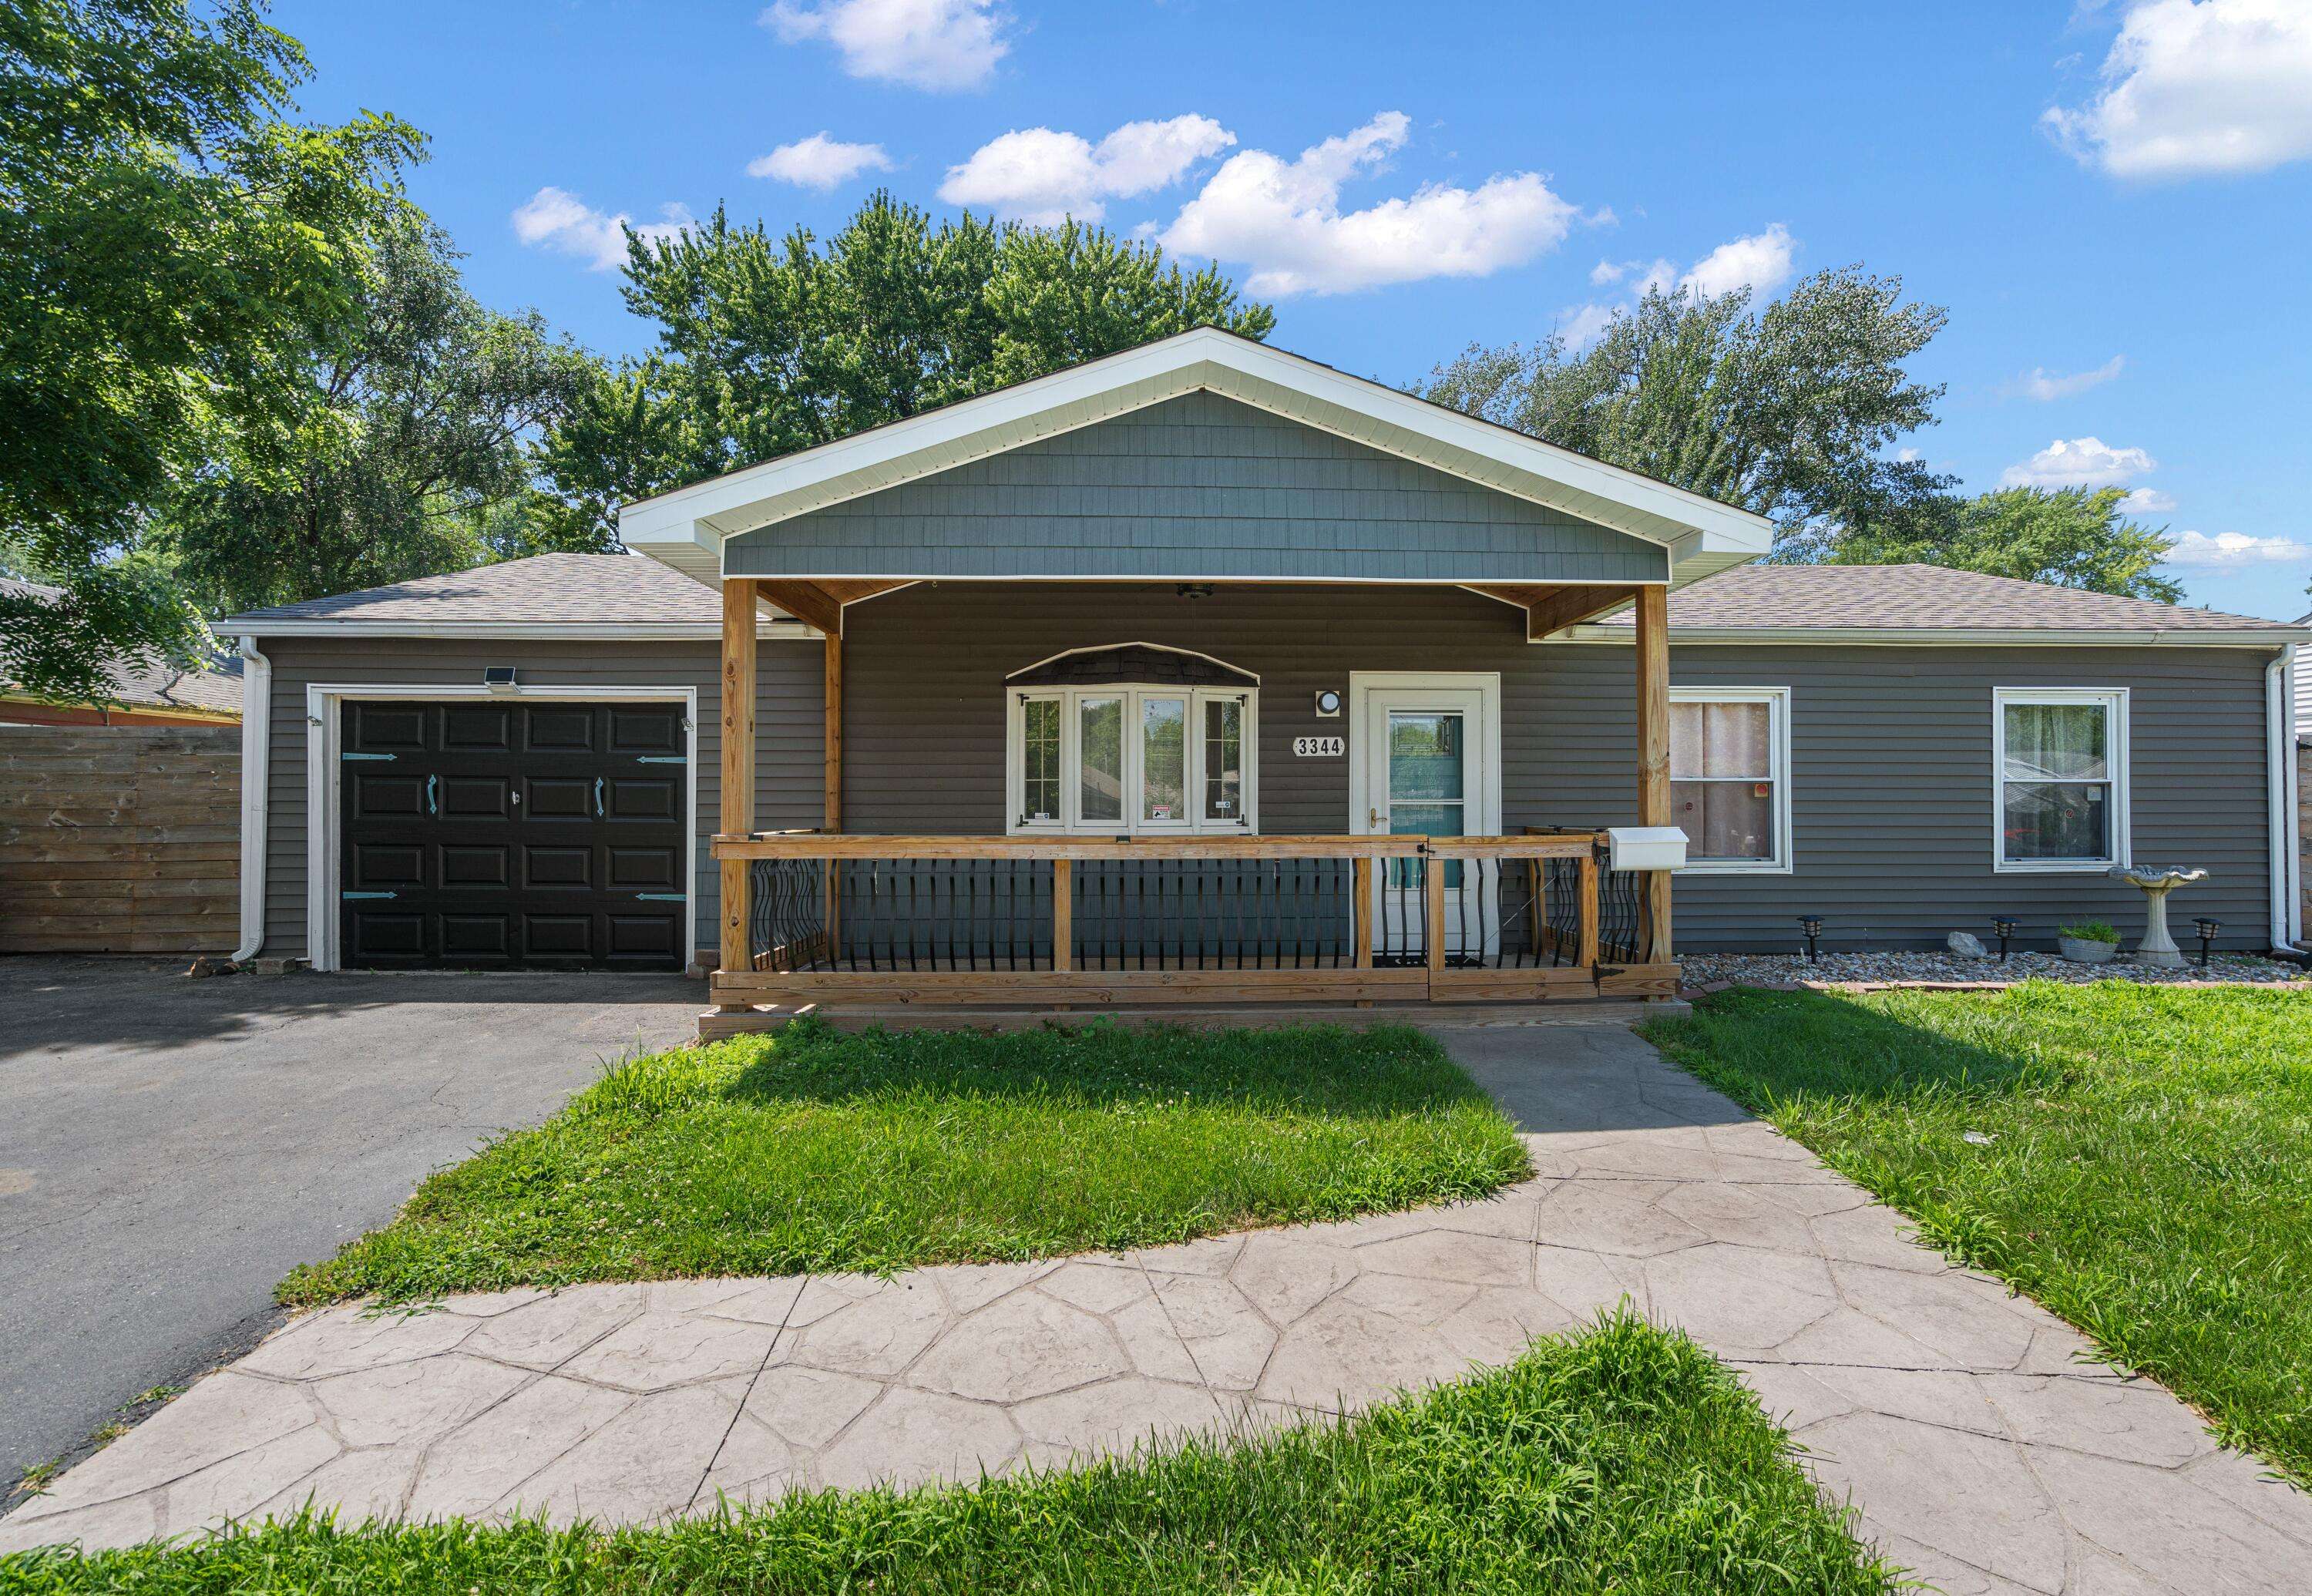
3344 Jasper Street Hobart, IN 46342
Want to know what your home might be worth? Contact us for a FREE valuation!

Our team is ready to help you sell your home for the highest possible price ASAP
Key Details
Sold Price -
Property Type Single Family Home, Commercial
Sub Type Single Family Residence
Listing Status Sold
Purchase Type For Sale
Square Footage 1,160 sqft
Subdivision Viking Village
MLS Listing ID 842228
Bedrooms 3
Year Built 1959
Annual Tax Amount $1,800
Tax Year 2025
Lot Size 7,492 Sqft
Property Sub-Type Single Family Residence
Property Description
Cute, cozy, and ready for it's new owner! This charming 3-bedroom, 1-bath home features an inviting covered front porch with a ceiling fan perfect for relaxing on warm summer evenings. The spacious eat-in kitchen offers granite countertops, stainless steel appliances, and abundant cabinet space. Enjoy grilling or entertaining on the back deck, plus the convenience of an attached garage and a full car sized storage shed. Ideally located close to shopping, restaurants, and major highways for an easy commute.
Location
State IN
County Lake
Interior
Heating Forced Air, Natural Gas
Cooling Central Air, Ceiling Fan(s)
Exterior
Parking Features Attached, Kitchen Level, Garage Faces Front, Driveway, Asphalt, Additional Parking, Off Street, Detached
Garage Spaces 2.0
Building
Lot Description Back Yard, Landscaped, Front Yard, Few Trees
Others
Acceptable Financing Cash, Conventional
Listing Terms Cash, Conventional
Read Less
Bought with Realty Executives Premier
NEARBY SCHOOLS & BUSINESSES
GET MORE INFORMATION
FIND YOUR NEW HOME WITH
THE DENNIS SCHERER
REAL ESTATE TEAM
- Homes For Sale in Dyer IN 46311
- Homes for Sale in St John IN 46373
- Homes for Sale in Crown Point IN 46307
- Homes For Sale in Schererville IN 46375
- Homes For Sale in Cedar Lake IN 46303
- Homes For Sale in Munster IN 46321
- Homes For Sale in Griffith IN 46319
- Homes For Sale in Hammond IN
- Homes For Sale in Lowell IN