


For more information regarding the value of a property, please contact us for a free consultation.
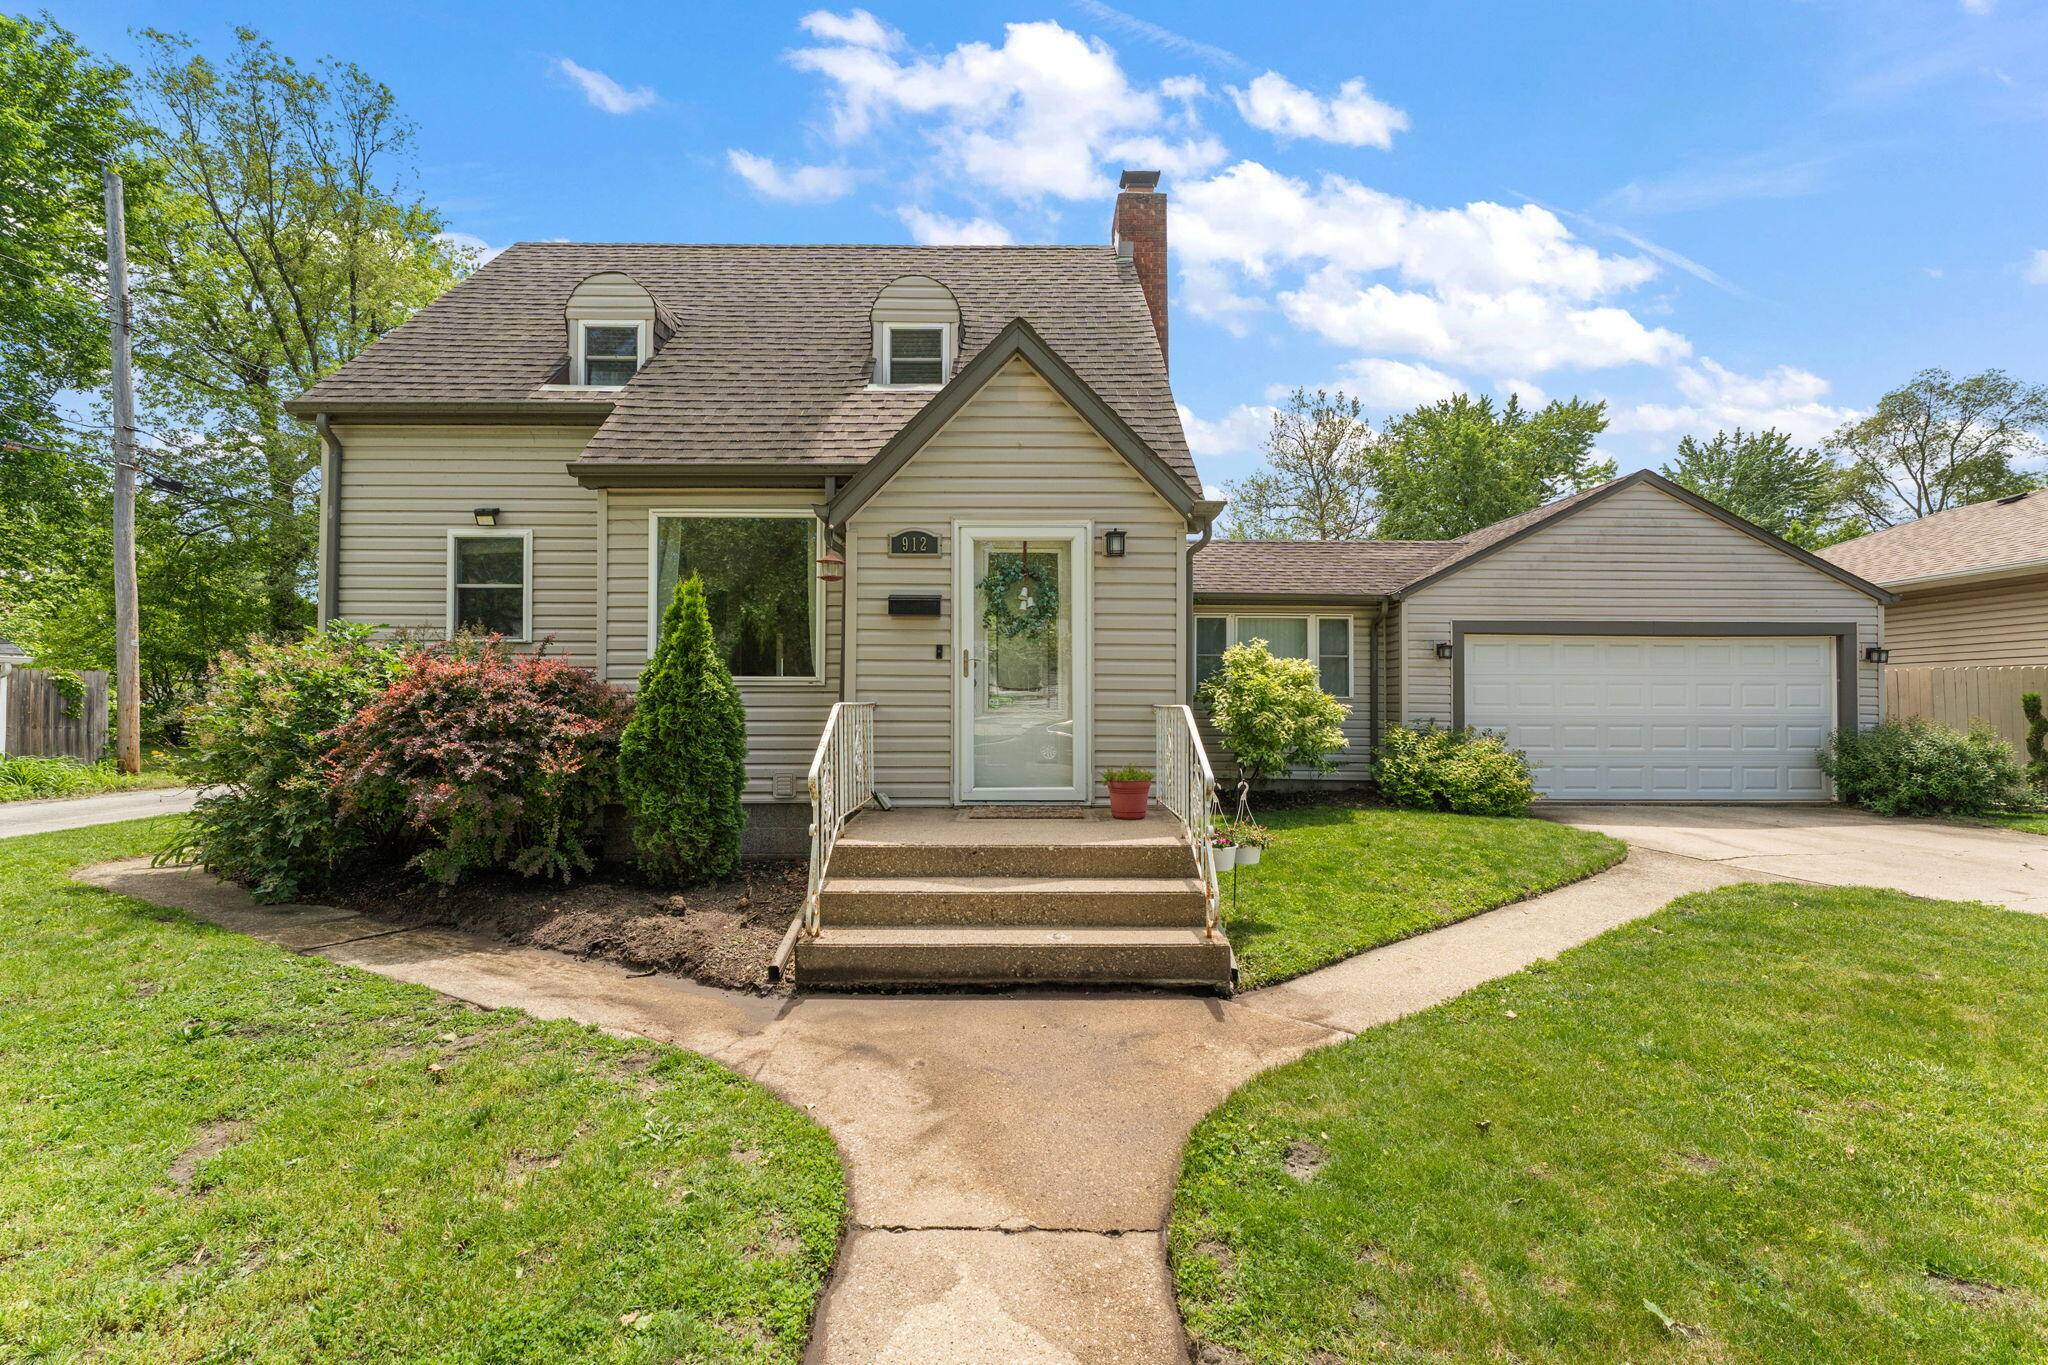
912 Mulberry Street Hammond, IN 46324
Want to know what your home might be worth? Contact us for a FREE valuation!

Our team is ready to help you sell your home for the highest possible price ASAP
Key Details
Sold Price -
Property Type Single Family Home, Commercial
Sub Type Single Family Residence
Listing Status Sold
Purchase Type For Sale
Square Footage 1,173 sqft
Subdivision Bergner & Whites
MLS Listing ID 839264
Bedrooms 3
Full Baths 1
Year Built 1947
Annual Tax Amount $2,285
Tax Year 2025
Lot Size 9,591 Sqft
Property Sub-Type Single Family Residence
Property Description
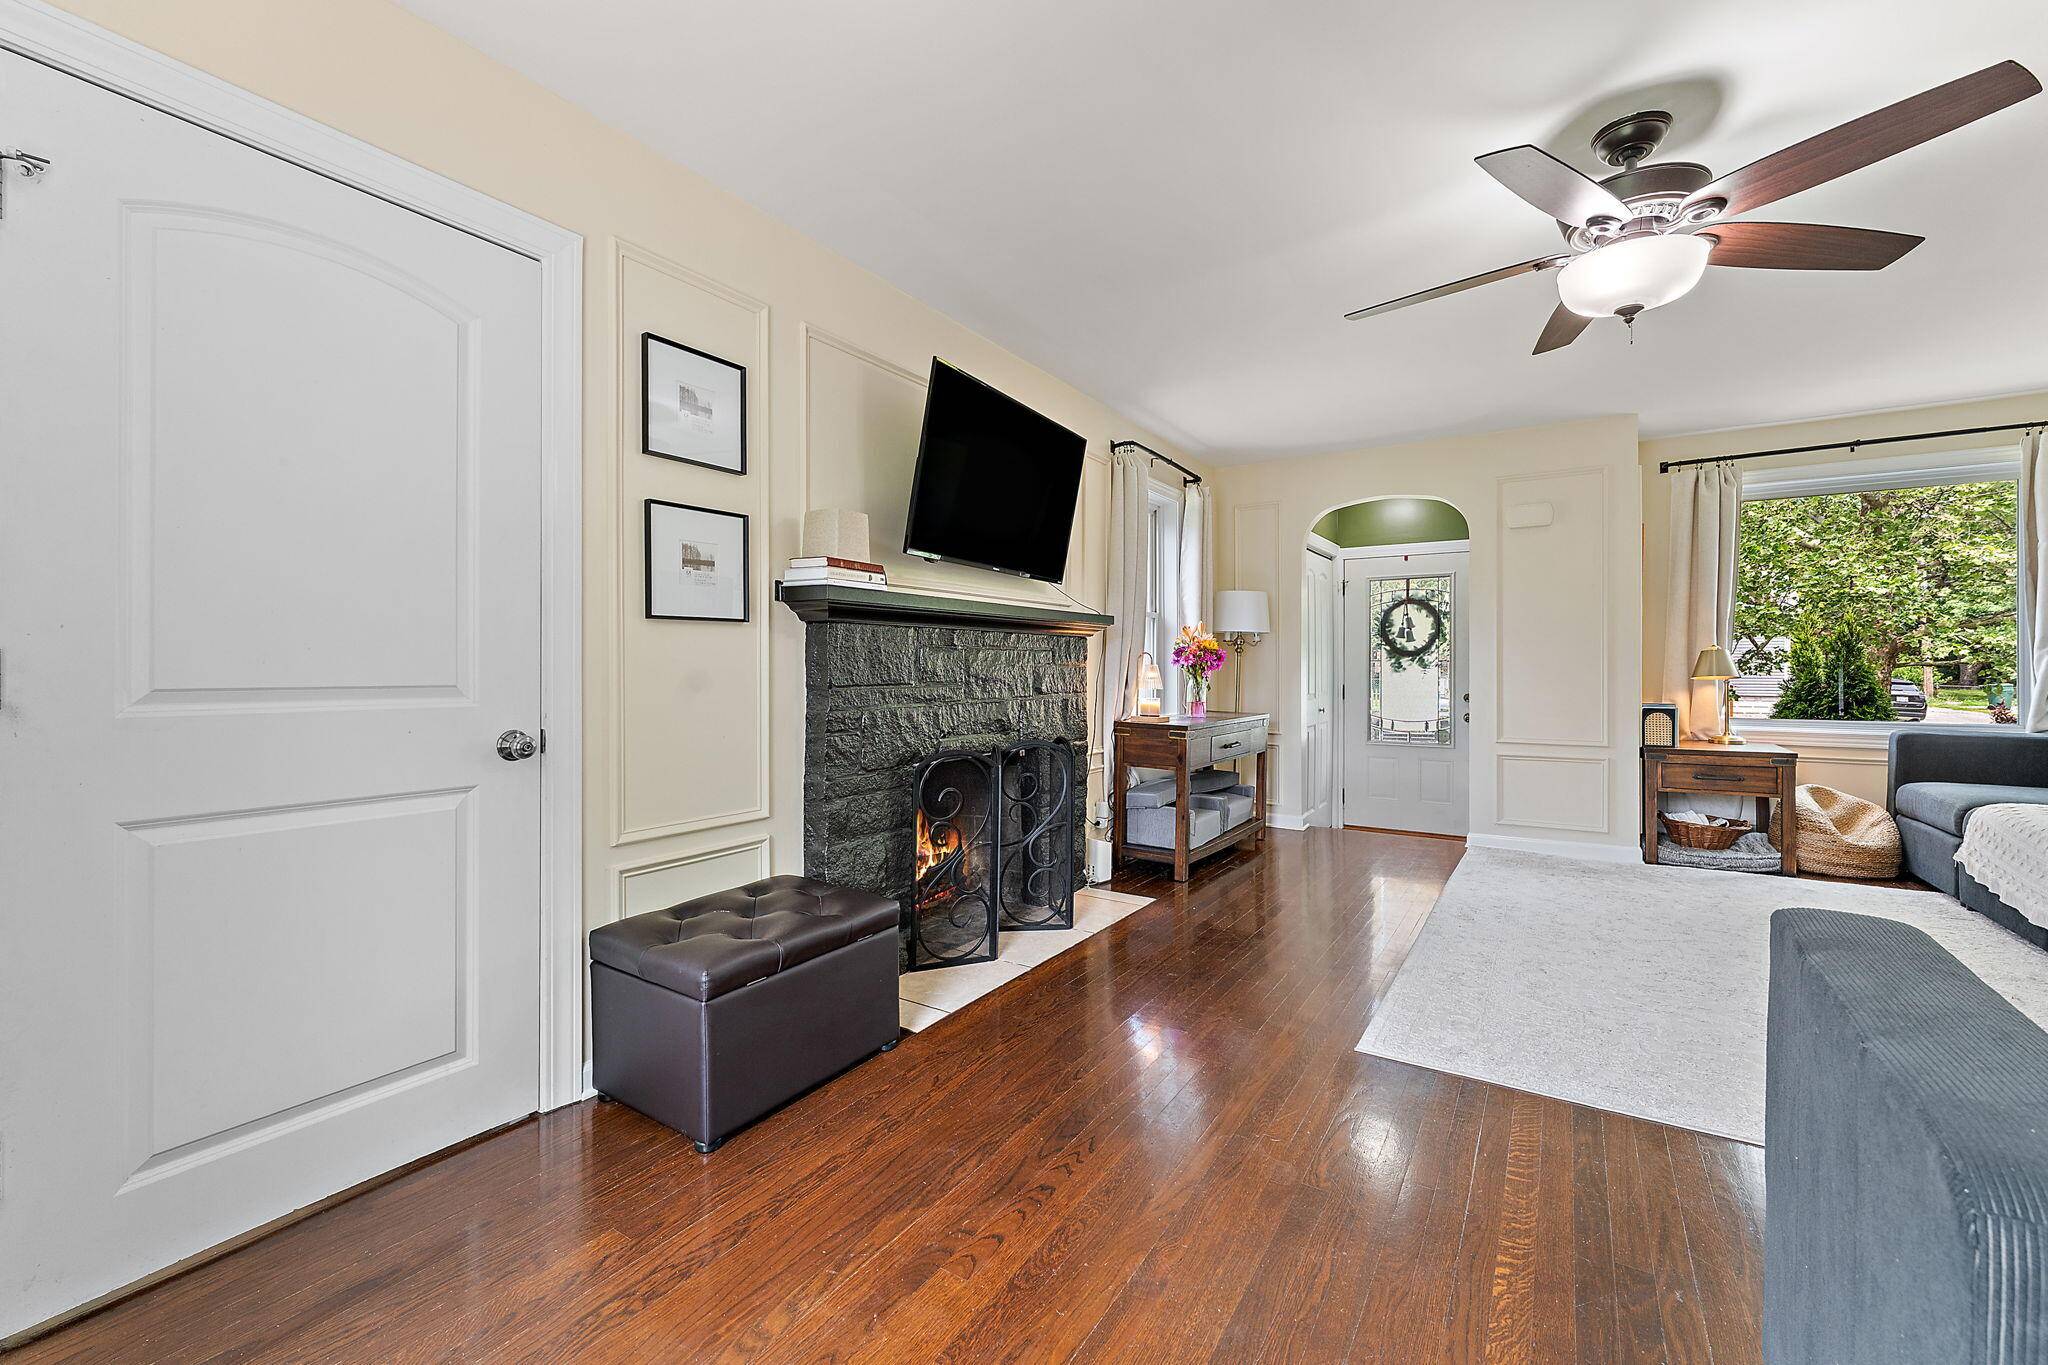
This home is the perfect blend of comfort, charm, and convenience. Step inside the main level and discover the living room with beautiful hardwood floors and wood burning fireplace. The stylish eat-in kitchen boasts new - light fixtures, granite countertops, back splash, sink, dishwasher and beautiful vinyl wood plank flooring. Off the living room, there's also a generously sized flex room with vinyl plank flooring that can be used as a 3rd bedroom, office or home gym. The attached 2 car garage is insulated and features A/C and heat! The upper level features two bedrooms with polished hardwood floors and a full bathroom. The basement includes a 2nd bathroom with tiled shower, open laundry area and plenty of unfinished space for storage. Outside, the spacious fully fenced in backyard offers a gated dog run, extended paver patio, gazebo, huge planting box and another 2 car detached garage. That's a total of 4 garage parking spots!!!! The entire home was recently painted and all appliances stay. A great home with so many extras - come take a look today!
Location
State IN
County Lake
Zoning residential
Interior
Heating Forced Air, Natural Gas
Cooling Central Air
Flooring Hardwood, Vinyl, Tile
Fireplaces Number 1
Exterior
Exterior Feature Private Yard
Parking Features Attached, Additional Parking, Off Street, Detached
Garage Spaces 4.0
Utilities Available Electricity Available, Water Connected, Water Available, Sewer Connected, Sewer Available, Natural Gas Connected, Natural Gas Available, Electricity Connected
Building
Lot Description Back Yard, Private, Landscaped, Front Yard, Few Trees
Structure Type Vinyl Siding
Schools
School District Hammond
Others
Acceptable Financing Cash, VA Loan, FHA, Conventional
Listing Terms Cash, VA Loan, FHA, Conventional
Read Less
Bought with RE/MAX Realty Associates
NEARBY SCHOOLS & BUSINESSES
GET MORE INFORMATION
FIND YOUR NEW HOME WITH
THE DENNIS SCHERER
REAL ESTATE TEAM
- Homes For Sale in Dyer IN 46311
- Homes for Sale in St John IN 46373
- Homes for Sale in Crown Point IN 46307
- Homes For Sale in Schererville IN 46375
- Homes For Sale in Cedar Lake IN 46303
- Homes For Sale in Munster IN 46321
- Homes For Sale in Griffith IN 46319
- Homes For Sale in Hammond IN
- Homes For Sale in Lowell IN