

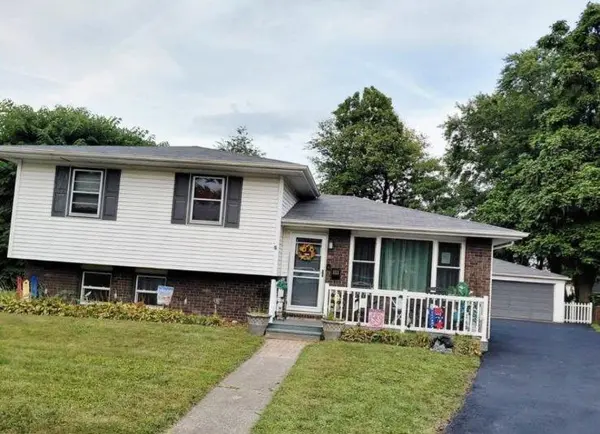


For more information regarding the value of a property, please contact us for a free consultation.
811 Henry CT Hobart, IN 46342
Want to know what your home might be worth? Contact us for a FREE valuation!

Our team is ready to help you sell your home for the highest possible price ASAP
Key Details
Sold Price $305,000
Property Type Single Family Home
Sub Type Single Family Residence
Listing Status Sold
Purchase Type For Sale
Square Footage 1,632 sqft
Price per Sqft $186
Subdivision Lake Park Manor
MLS Listing ID 834349
Sold Date 05/29/26
Bedrooms 3
Full Baths 1
Half Baths 1
HOA Y/N No
Year Built 1972
Annual Tax Amount $2,142
Tax Year 2024
Lot Size 9,408 Sqft
Acres 0.216
Property Sub-Type Single Family Residence
Property Description
Don't miss this well maintained 3 bed 1.5 bath tri-level on a cul-de-sac! Enter from the front porch to the living room, opening to the dining area and kitchen on main level. Kitchen updated in 2025 with new soft-close cabinetry and countertop. Head upstairs for 3 nicely sized bedrooms and a full updated bath! Lower level features a large family room, laundry room (with storage) and a half bath. Continue through to the back yard oasis with a 3 tier deck overlooking the fenced in yard and above ground pool and 3 car detached garage (with a 220 outlet)! This home is ready for its next owner that enjoys outdoor living! Recent updates include new roof in 2023, furnace in 2024 and new vinyl windows throughout ! Ideal location is not only just a few minutes from multiple major highways but walkable to downtown area with shops, restaurants, lakefront with festivals and parades!! Schedule your showing today!
Location
State IN
County Lake
Zoning residential
Rooms
Basement Crawl Space
Interior
Interior Features Ceiling Fan(s), His and Hers Closets
Heating Forced Air
Fireplace N
Appliance Dryer, Washer, Stainless Steel Appliance(s), Refrigerator, Microwave, Gas Water Heater, Gas Range
Exterior
Exterior Feature Private Yard, Rain Gutters
Parking Features Detached, Paved, Oversized, Garage Faces Front, Driveway, Garage Door Opener
Garage Spaces 3.0
Fence Back Yard
Pool Above Ground
View Y/N true
View Neighborhood
Building
Lot Description Back Yard, Private, Paved, Landscaped, Cul-De-Sac
Story Tri-Level
Sewer Public Sewer
Water Public
Level or Stories Tri-Level
Schools
School District Hobart
Others
Tax ID 450931476023000018
SqFt Source Assessor
Security Features Carbon Monoxide Detector(s),Smoke Detector(s)
Acceptable Financing NRA20260218163921368376000000
Listing Terms NRA20260218163921368376000000
Financing FHA
Read Less
Bought with Better Homes and Gardens Real
NEARBY SCHOOLS & BUSINESSES
GET MORE INFORMATION
FIND YOUR NEW HOME WITH
THE DENNIS SCHERER
REAL ESTATE TEAM
- Homes For Sale in Dyer IN 46311
- Homes for Sale in St John IN 46373
- Homes for Sale in Crown Point IN 46307
- Homes For Sale in Schererville IN 46375
- Homes For Sale in Cedar Lake IN 46303
- Homes For Sale in Munster IN 46321
- Homes For Sale in Griffith IN 46319
- Homes For Sale in Hammond IN
- Homes For Sale in Lowell IN