


For more information regarding the value of a property, please contact us for a free consultation.
3001 Emerald DR Hobart, IN 46342
Want to know what your home might be worth? Contact us for a FREE valuation!

Our team is ready to help you sell your home for the highest possible price ASAP
Key Details
Sold Price $397,000
Property Type Single Family Home
Sub Type Single Family Residence
Listing Status Sold
Purchase Type For Sale
Square Footage 2,636 sqft
Price per Sqft $150
Subdivision Amber Creek Estates
MLS Listing ID 833148
Sold Date 03/19/26
Bedrooms 4
Full Baths 2
Three Quarter Bath 1
HOA Y/N No
Year Built 2001
Annual Tax Amount $3,812
Tax Year 2024
Lot Size 0.279 Acres
Acres 0.2789
Property Sub-Type Single Family Residence
Property Description
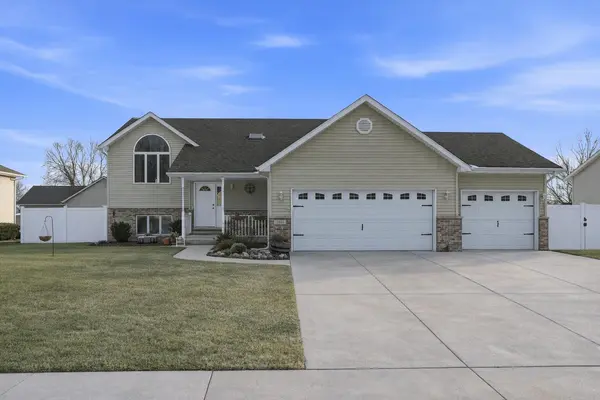
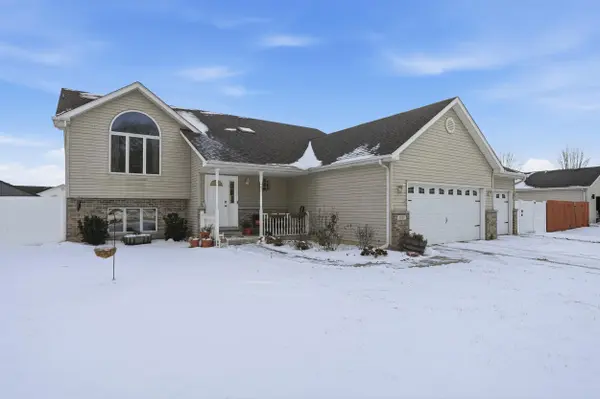
Spacious, move-in ready bi-level home in Amber Creek Estates offering flexible living space, a rare 3.5-car attached garage, and just over 2,600 finished square feet, all in a prime location approximately one mile from I-65, ideal for commuters. The upper level features a bright living room with cathedral ceilings, flowing naturally into the dining area and an updated kitchen designed for everyday living and entertaining. The kitchen showcases custom granite countertops, cream soft-close cabinetry, tile backsplash, stainless steel appliances, and Andersen windows and exterior doors. Sliding doors lead to the backyard deck, creating easy indoor-outdoor flow. The primary suite offers comfortable space with a walk-in closet and private ensuite bath with stone countertops. Two additional bedrooms and a full hall bathroom complete the upper level. The finished lower level adds exceptional versatility with a large recreation room, decorative gas fireplace, a fourth bedroom, a finished office or den (closet needed for fifth bedroom use), and a 3/4 bathroom with soaking tub. An unfinished utility and laundry area includes a laundry sink and provides additional storage. Outdoor features include a wood deck (2021), 6-ft vinyl privacy fence, an above-ground pool with Deck. Major updates include a full tear-off roof in 2019. A rare combination of space, layout flexibility, garage capacity, and location, this Amber Creek Estates home offers options buyers are actively searching for.
Location
State IN
County Lake
Interior
Interior Features Cathedral Ceiling(s), Walk-In Closet(s), Soaking Tub, Open Floorplan, Granite Counters, Eat-in Kitchen, Entrance Foyer
Heating Forced Air, Natural Gas
Fireplaces Number 1
Fireplaces Type Lower Level
Fireplace Y
Appliance Dishwasher, Stainless Steel Appliance(s), Refrigerator, Microwave, Gas Range
Exterior
Parking Features Attached, Oversized, Garage Faces Front, Driveway
Garage Spaces 3.5
Fence Back Yard, Fenced
Pool Above Ground
View Y/N true
View Neighborhood
Building
Lot Description Back Yard, Landscaped, Front Yard
Story Bi-Level
Sewer Public Sewer
Water Public
Level or Stories Bi-Level
Schools
School District Hobart
Others
Tax ID 451201354002000018
SqFt Source Owner
Security Features Smoke Detector(s)
Acceptable Financing NRA20260123005622566289000000
Listing Terms NRA20260123005622566289000000
Financing FHA
Read Less
Bought with Non-Member MLS Office
NEARBY SCHOOLS & BUSINESSES
GET MORE INFORMATION
FIND YOUR NEW HOME WITH
THE DENNIS SCHERER
REAL ESTATE TEAM
- Homes For Sale in Dyer IN 46311
- Homes for Sale in St John IN 46373
- Homes for Sale in Crown Point IN 46307
- Homes For Sale in Schererville IN 46375
- Homes For Sale in Cedar Lake IN 46303
- Homes For Sale in Munster IN 46321
- Homes For Sale in Griffith IN 46319
- Homes For Sale in Hammond IN
- Homes For Sale in Lowell IN