708 Ketill Trace, Crown Point, IN 46307
8
See all 8 photos
-
Est. payment /mo
Save
4 Beds
3 Baths
2,567 SqFt
Open Sat 12PM-5PM

708 Ketill Trace Crown Point, IN 46307

Save
REQUEST A TOUR If you would like to see this home without being there in person, select the "Virtual Tour" option and your agent will contact you to discuss available opportunities.
In-PersonVirtual Tour

Open House

Sat Oct 24, 12:00pm - 5:00pm

Sun Oct 25, 12:00pm - 5:00pm

Sat Oct 31, 12:00pm - 5:00pm

UPDATED:

Key Details

Property Type Single Family Home

Sub Type Single Family Residence

Listing Status Active

Purchase Type For Sale

Square Footage 2,567 sqft

Subdivision Falling Waters

MLS Listing ID 846330

Bedrooms 4

Full Baths 2

Half Baths 1

HOA Fees $1,150

Annual Tax Amount $10

Tax Year 2025

Lot Size 0.270 Acres

Property Sub-Type Single Family Residence

Property Description

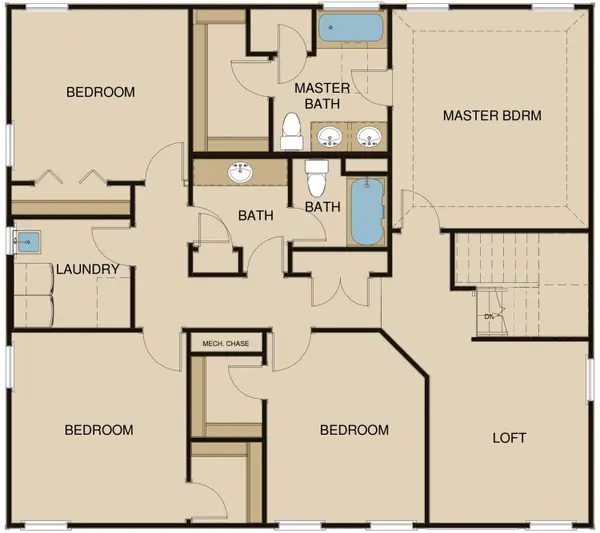
Welcome home to The Henry, one of our newest and largest floor plans in beautiful Falling Waters! Designed with both everyday living and entertaining in mind, the main level features an open-concept kitchen with a large island and pantry, a versatile flex room, spacious living areas, and a convenient mudroom. Upstairs, the private primary suite offers an ensuite bath with soaking tub and shower plus an oversized walk-in closet. You'll also find three additional bedrooms--two with walk-in closets--plus an upstairs laundry room and loft, providing the perfect secondary living space. One of this home's standout features is the unfinished WALKOUT BASEMENT! With abundant natural light and plenty of room to expand, it's ready for your future vision. Outside, enjoy peaceful wooded views from the second-level, low-maintenance composite deck. Thoughtful upgrades include electric fireplace in living room, black exterior windows, soft-close cabinetry, 42" upper cabinets, quartz countertops, raised pedestal TOTO toilets, customizable appliance and lighting allowances, a tankless water heater, finished garage with smart openers, Ring doorbell, landscaping, and more. Buy early enough and you'll still have the opportunity to make selections and personalize your new home! Estimated completion March 2027. Come see why Falling Waters is an incredible place to call home, offering beautiful ponds and a gated community setting while keeping you close to everything. Conveniently located just minutes from the expressway with Porter County taxes and Boone Grove schools. Schedule today and make The Henry your new home! *Photos are renderings are of a recently completed build and are not representative

Location

State IN

County Porter

Rooms

Basement Full, Walk-Out Access, Unfinished

Interior

Interior Features Double Vanity, Walk-In Closet(s), Tray Ceiling(s), Stone Counters, Recessed Lighting, Pantry, Open Floorplan, Kitchen Island, High Ceilings, Entrance Foyer

Heating Forced Air, Natural Gas

Cooling Central Air

Fireplace No

Appliance Disposal, Refrigerator, Range, Microwave, Dishwasher

Exterior

Garage Spaces 3.0

Community Features Clubhouse, Playground, Park, Maintenance Grounds

Building

Lot Description Back Yard, Wooded, Front Yard, Cul-De-Sac

Schools

High Schools Boone Grove High School

School District Porter Township

Others

HOA Fee Include Trash

Acceptable Financing Cash, VA Loan, FHA, Conventional

Listing Terms Cash, VA Loan, FHA, Conventional


Listed by Brokerworks Group

NEARBY SCHOOL & BUSINESS

GET MORE INFORMATION

Dennis & Karen

Dennis & Karen

Agent

+1(219) 213-3346

Name
Phone*
Message

Go tour this home

708 Ketill Trace

Free Account Required

  • Instant access to listing photos & details
  • Save listings and searches
  • Access details for this property