


26
See all 26 photos
-
Est. payment /mo
3 Beds
1 Bath
1,292 SqFt
New
13722 Birch Street Cedar Lake, IN 46303
REQUEST A TOUR If you would like to see this home without being there in person, select the "Virtual Tour" option and your agent will contact you to discuss available opportunities.
In-PersonVirtual Tour

UPDATED:
Key Details
Property Type Single Family Home, Commercial
Sub Type Single Family Residence
Listing Status Active
Purchase Type For Sale
Square Footage 1,292 sqft
Subdivision Cedar Brooks 1St Add
MLS Listing ID 845990
Bedrooms 3
Full Baths 1
Year Built 1949
Annual Tax Amount $1,093
Tax Year 2024
Lot Size 0.320 Acres
Property Sub-Type Single Family Residence
Property Description
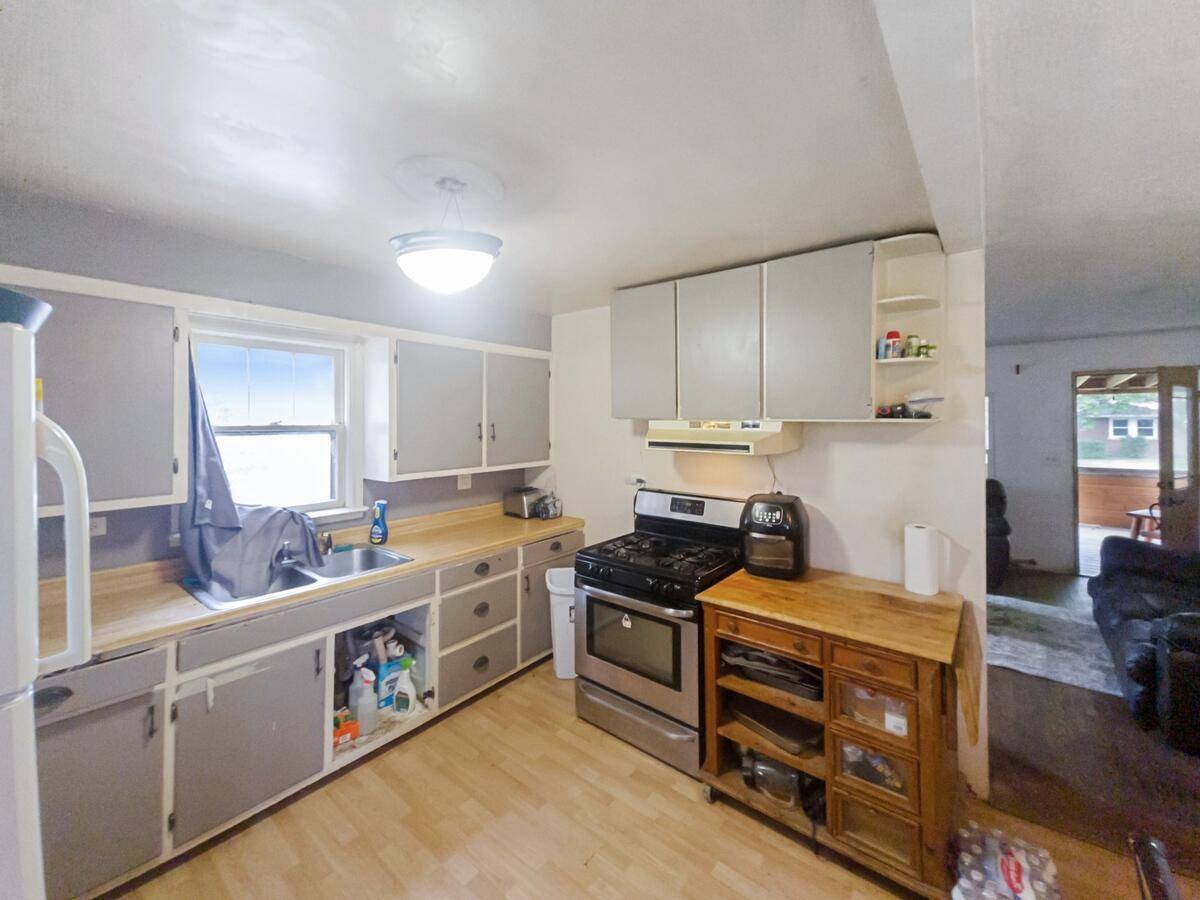
Welcome to this charming home located in Cedar Lake, IN. This property provides a spacious layout with beautiful natural light throughout. The kitchen is well-equipped with modern appliances and ample cabinetry. Enjoy the serene backyard, appropriate for outdoor relaxation and gatherings. Situated in a friendly neighborhood, this home provides easy access to local amenities and recreational activities. Don't miss the opportunity to make this delightful house your new home.
Location
State IN
County Lake
Interior
Interior Features Pantry
Heating Forced Air, Natural Gas
Cooling Central Air
Fireplace No
Appliance Dryer, Washer, Refrigerator, Gas Range
Exterior
Garage Spaces 1.0
Building
Lot Description Back Yard, Front Yard
Structure Type Vinyl Siding
Others
Acceptable Financing Cash, VA Loan, Other, FHA, Conventional
Listing Terms Cash, VA Loan, Other, FHA, Conventional
Listed by Beycome Brokerage Realty LLC
NEARBY SCHOOL & BUSINESS
GET MORE INFORMATION
FIND YOUR NEW HOME WITH
THE DENNIS SCHERER
REAL ESTATE TEAM
- Homes For Sale in Dyer IN 46311
- Homes for Sale in St John IN 46373
- Homes for Sale in Crown Point IN 46307
- Homes For Sale in Schererville IN 46375
- Homes For Sale in Cedar Lake IN 46303
- Homes For Sale in Munster IN 46321
- Homes For Sale in Griffith IN 46319
- Homes For Sale in Hammond IN
- Homes For Sale in Lowell IN