5711 Ruby Road #355-5, Lowell, IN 46356
18
See all 18 photos
-
Est. payment /mo
Save
2 Beds
3 Baths
1,740 SqFt
Open Thu 11AM-5PM

5711 Ruby Road #355-5 Lowell, IN 46356

Save
REQUEST A TOUR If you would like to see this home without being there in person, select the "Virtual Tour" option and your agent will contact you to discuss available opportunities.
In-PersonVirtual Tour

Open House

Thu Oct 01, 11:00am - 5:00pm

Fri Oct 02, 11:00am - 5:00pm

Sat Oct 03, 12:00pm - 5:00pm

Sun Oct 04, 12:00pm - 5:00pm

Mon Oct 05, 11:00am - 5:00pm

Tue Oct 06, 11:00am - 5:00pm

Wed Oct 07, 11:00am - 5:00pm

UPDATED:

Key Details

Property Type Townhouse

Sub Type Townhouse

Listing Status Active

Purchase Type For Sale

Square Footage 1,740 sqft

Subdivision Stone Mill

MLS Listing ID 845807

Bedrooms 2

Full Baths 2

Half Baths 1

HOA Fees $130

Year Built 2026

Annual Tax Amount $50

Tax Year 2026

Lot Size 5,998 Sqft

Property Sub-Type Townhouse

Property Description

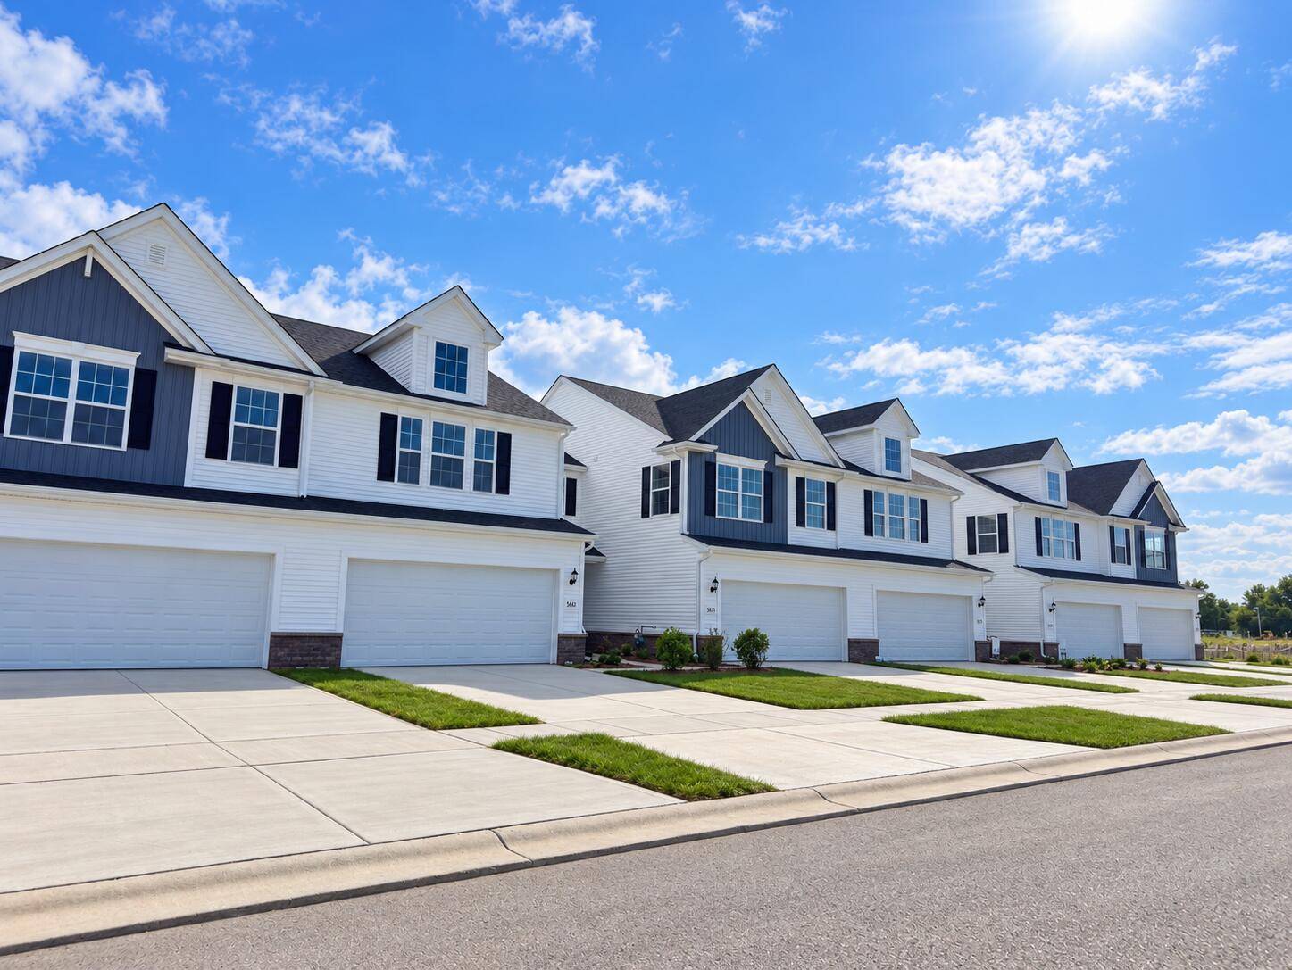
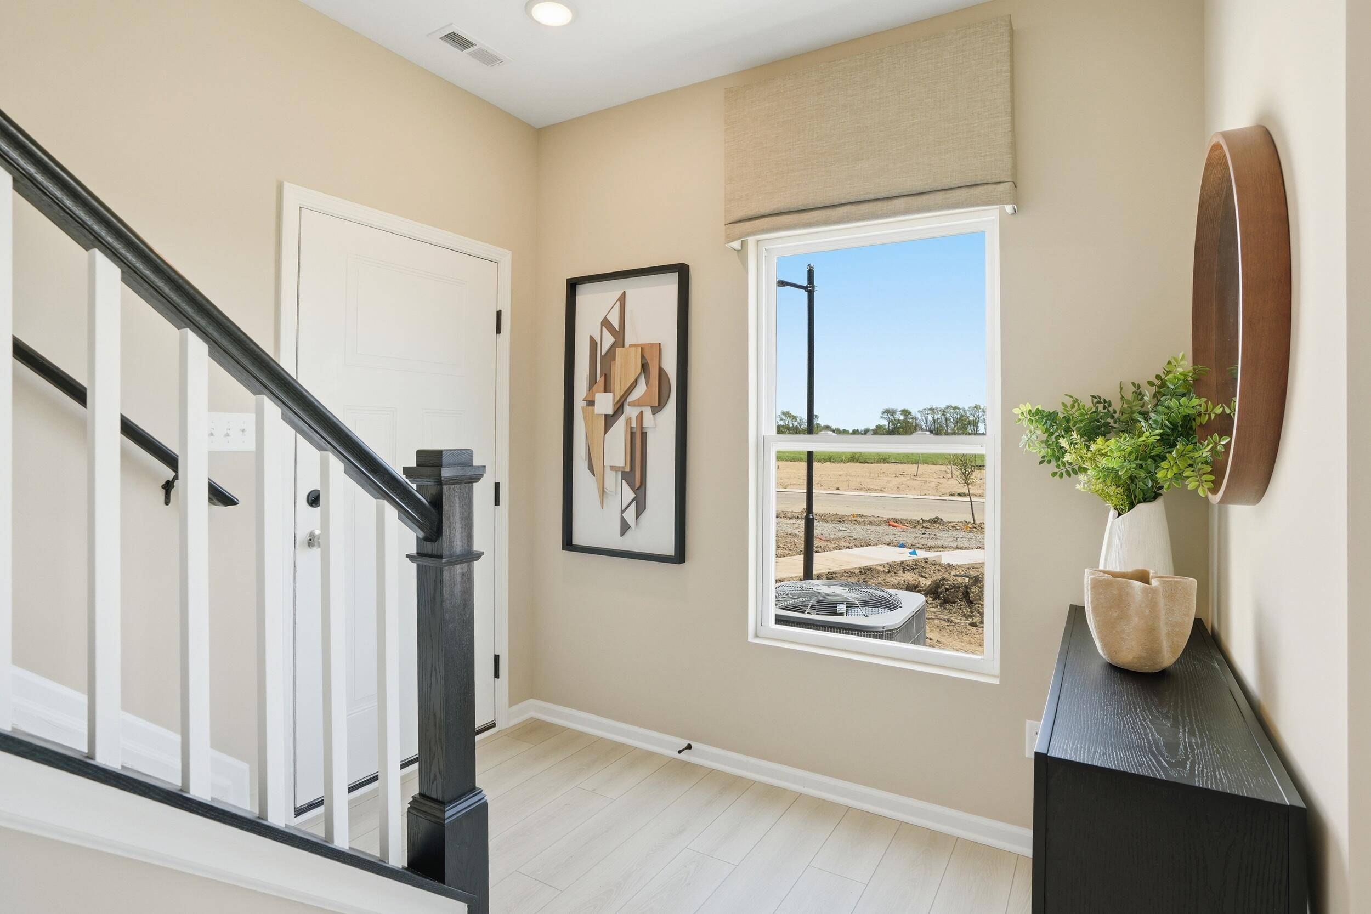
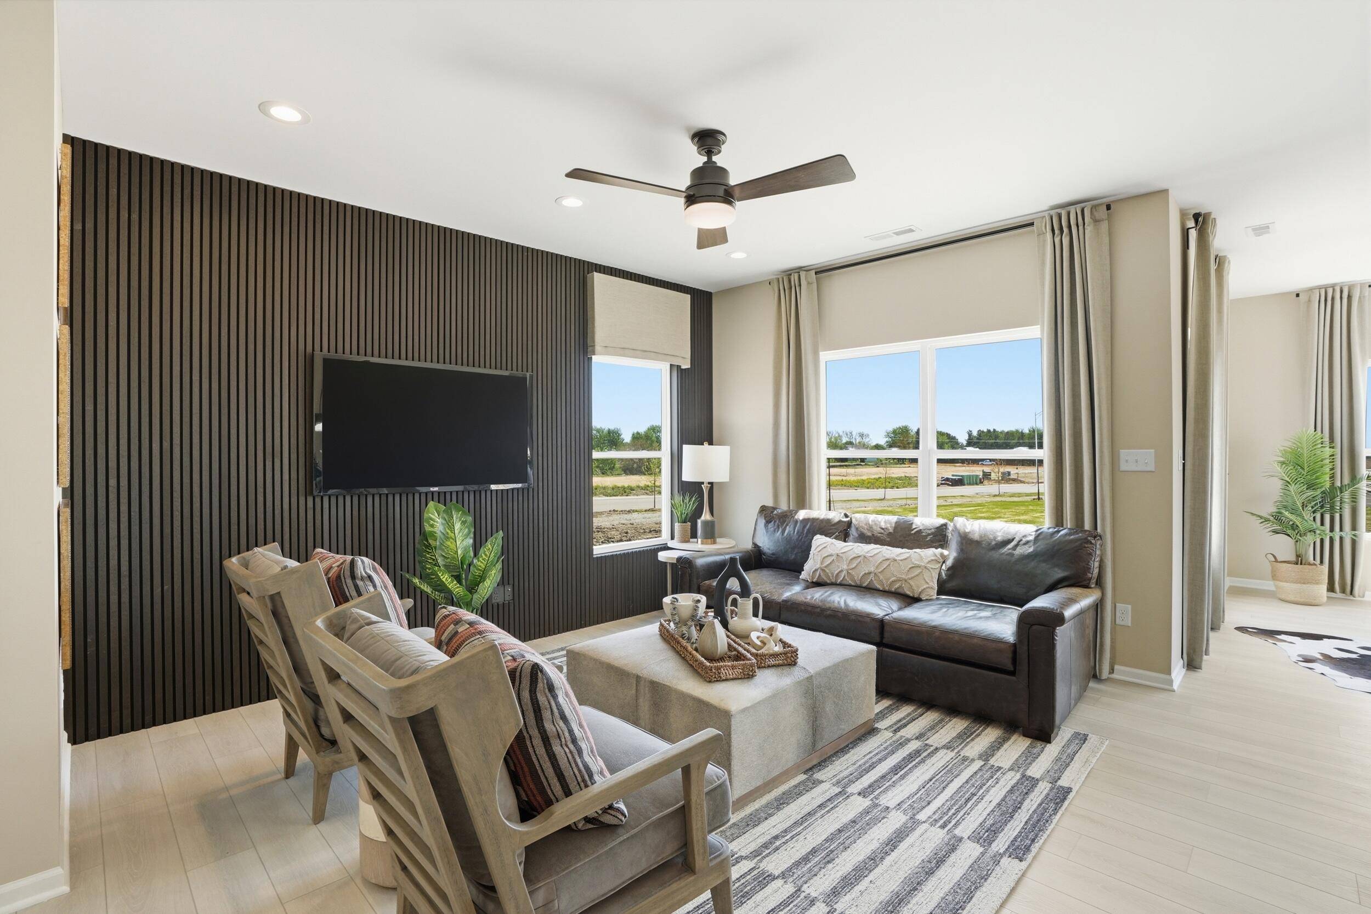
MOVE-IN READY NOW! Why wait to build when this BRAND-NEW CYPRESS MODEL TOWNHOME is ready to welcome you home in Stone Mill, Lowell's newest community! Featuring 2 bedrooms, 2.5 bathrooms, a spacious loft, and a sunroom, this thoughtfully designed home combines modern style, comfortable living, and maintenance-free convenience. Perfect for first-time buyers, downsizers, or anyone ready to enjoy the benefits of NEW CONSTRUCTION! Step inside to impressive 9-foot ceilings and luxury vinyl flooring on the main level. The open-concept Great Room, kitchen, and breakfast area make the heart of this home feel bright, spacious, and ready for entertaining. The kitchen POPS with quartz countertops, 42-inch upper cabinets, a roomy pantry, breakfast bar with countertop overhang, and stainless steel Whirlpool kitchen appliances--all included! Just off the kitchen, the SUNROOM provides additional space for morning coffee, dining, relaxing, or entertaining. A convenient powder room completes the main level. Upstairs, retreat to the spacious primary suite featuring a private ensuite and generous walk-in closet. A second bedroom, full bath, versatile LOFT, and second-floor laundry complete the upper level. Additional highlights include a 2-car garage, slab foundation, tankless water heater, landscaped yard, and 12x10 concrete patio. Located close to downtown Lowell, shopping, dining, and everyday conveniences, with easy highway access and proximity to the Illinois border for commuters. Enjoy maintenance-free living plus a BUILDER WARRANTY for added peace of mind. Ask about SPECIAL BUILDER FINANCING and CURRENT PROMOTIONS! Photos are of a similar model for illustrative purposes only; finishes may vary.

Location

State IN

County Lake

Interior

Interior Features Eat-in Kitchen, Walk-In Closet(s), Pantry, Open Floorplan, High Ceilings

Heating Forced Air, Natural Gas

Cooling Central Air

Fireplace No

Appliance None

Exterior

Parking Features Attached, Garage Faces Front, Garage Door Opener

Garage Spaces 2.0

Community Features Management

Building

Lot Description Back Yard, Landscaped, Front Yard

Others

HOA Fee Include Maintenance Grounds,Snow Removal

Acceptable Financing Cash, VA Loan, USDA Loan, FHA, Conventional

Listing Terms Cash, VA Loan, USDA Loan, FHA, Conventional


Listed by Better Homes and Gardens Real

NEARBY SCHOOL & BUSINESS

GET MORE INFORMATION

Dennis & Karen

Dennis & Karen

Agent

+1(219) 213-3346

Name
Phone*
Message

Go tour this home

5711 Ruby Road #355-5

Free Account Required

  • Instant access to listing photos & details
  • Save listings and searches
  • Access details for this property