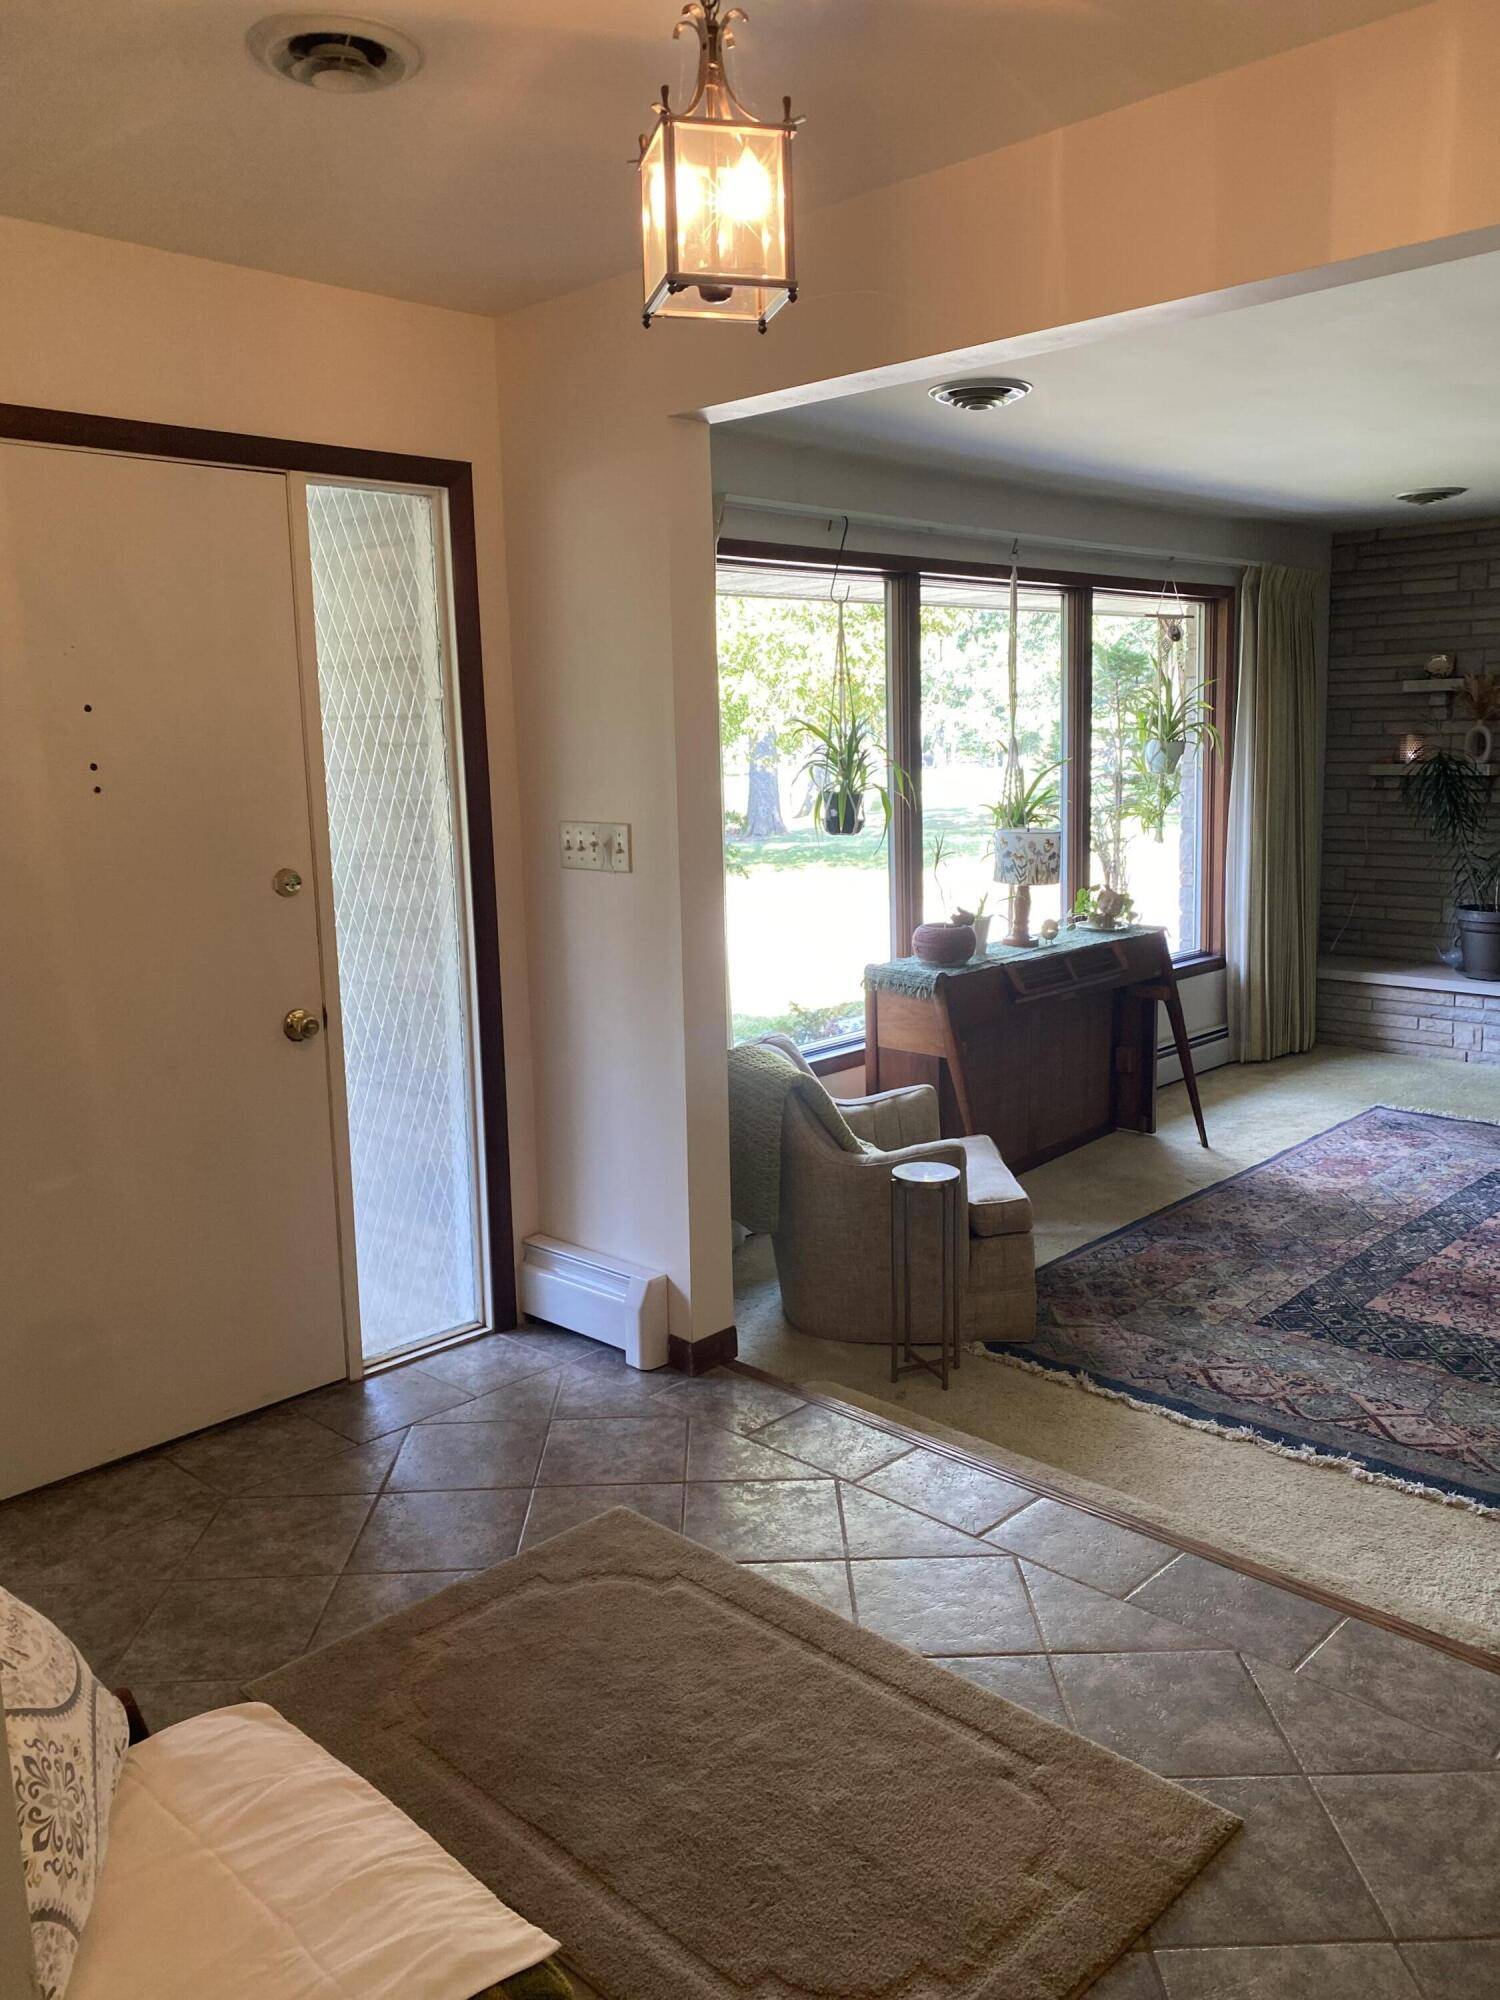
10611 W 124th Avenue, Cedar Lake, IN 46303
45
See all 45 photos
-
Est. payment /mo
Save
3 Beds
3 Baths
3,896 SqFt
Active

10611 W 124th Avenue Cedar Lake, IN 46303

Save
REQUEST A TOUR If you would like to see this home without being there in person, select the "Virtual Tour" option and your agent will contact you to discuss available opportunities.
In-PersonVirtual Tour

UPDATED:

Key Details

Property Type Single Family Home, Commercial

Sub Type Single Family Residence

Listing Status Active

Purchase Type For Sale

Square Footage 3,896 sqft

Subdivision Sherwood Pk Un 2

MLS Listing ID 845505

Bedrooms 3

Full Baths 2

Half Baths 1

Year Built 1972

Annual Tax Amount $2,420

Tax Year 2024

Lot Size 0.912 Acres

Property Sub-Type Single Family Residence

Property Description

Your own private indoor retreat awaits! Situated on approximately 0.91 acres beneath trees, this distinctive Cedar Lake home features an indoor in-ground swimming pool that can be enjoyed in every season. The one-story home on a small cul-de-sac offers 3 bedrooms, 21/2 bathrooms, and 1,948 square feet on the main level, plus a spacious finished basement that significantly expands the home's living, entertaining, and storage possibilities. Both full bathrooms have been recently remodeled. A masonry fireplace in the living room adds warmth and character to the home. The finished basement is exceptionally versatile, featuring a kitchen, workshop area, and a walk-in closet for organized storage. There is still plenty of room for a recreation area, game room, home theater, gym, craft studio, or comfortable gathering space. Outside, the large, tree-filled lot offers privacy, shade, and room to enjoy the outdoors. A backyard shed provides additional storage for lawn equipment, tools, and seasonal belongings. The attached two-car garage adds convenient parking and even more storage. Located in the established Sherwood Park neighborhood, this unique property combines substantial living space, nearly an acre of land, mature trees, abundant storage, and the rare luxury of a year-round indoor pool. Appliances are included, making this remarkable Cedar Lake home ready for its next owner! Property highlights: Indoor in-ground swimming pool Spacious finished basement with kitchen Dedicated workshop area Walk-in storage closet Backyard storage shed Masonry fireplace Attached two-car garage Central air and gas heat Appliances included John Deere lawn tractor with mower, snow blower, tow-behind leaf vacuum, and small dump trailer included Pool table in basement include One-story layout Built in 1972 Property measurements, finished sq ft, taxes, schools, included items, mechanical systems, and other information should be independently verified by the buyer.

Location

State IN

County Lake

Zoning residential

Rooms

Basement Finished, Full

Interior

Interior Features Ceiling Fan(s), Walk-In Closet(s)

Heating Central, Natural Gas, Forced Air

Cooling Central Air, Ceiling Fan(s)

Flooring Carpet, Tile

Fireplaces Number 1

Fireplace Yes

Appliance Dryer, Washer, Refrigerator, Microwave, Gas Range, Dishwasher

Exterior

Exterior Feature Storage

Parking Features Attached

Garage Spaces 2.0

Utilities Available Electricity Connected, Water Connected, Natural Gas Connected

Roof Type Shingle

Building

Lot Description Back Yard, Wooded, Private, Landscaped, Front Yard, Cul-De-Sac

Structure Type Stone

Schools

Elementary Schools Jane Ball Elementary School

Middle Schools Hanover Central Middle School

High Schools Hanover Central High School

School District Hanover

Others

Acceptable Financing Cash, VA Loan, FHA, Conventional

Listing Terms Cash, VA Loan, FHA, Conventional


Listed by BYOWNER.COM

NEARBY SCHOOL & BUSINESS

GET MORE INFORMATION

Dennis & Karen

Dennis & Karen

Agent

+1(219) 213-3346

Name
Phone*
Message

Go tour this home

10611 W 124th Avenue

Free Account Required

  • Instant access to listing photos & details
  • Save listings and searches
  • Access details for this property