1046 W 1300 S, Kentland, IN 47951
57
See all 57 photos
$849,900
Est. payment /mo
Save
5 Beds
4 Baths
4,234 SqFt
Active

1046 W 1300 S Kentland, IN 47951

Save
REQUEST A TOUR If you would like to see this home without being there in person, select the "Virtual Tour" option and your agent will contact you to discuss available opportunities.
In-PersonVirtual Tour

UPDATED:

Key Details

Property Type Single Family Home, Commercial

Sub Type Single Family Residence

Listing Status Active

Purchase Type For Sale

Square Footage 4,234 sqft

Price per Sqft $200

Subdivision Prairie Estate

MLS Listing ID 841931

Bedrooms 5

Full Baths 2

Half Baths 1

Year Built 1984

Annual Tax Amount $3,665

Tax Year 2025

Lot Size 7.000 Acres

Property Sub-Type Single Family Residence

Property Description

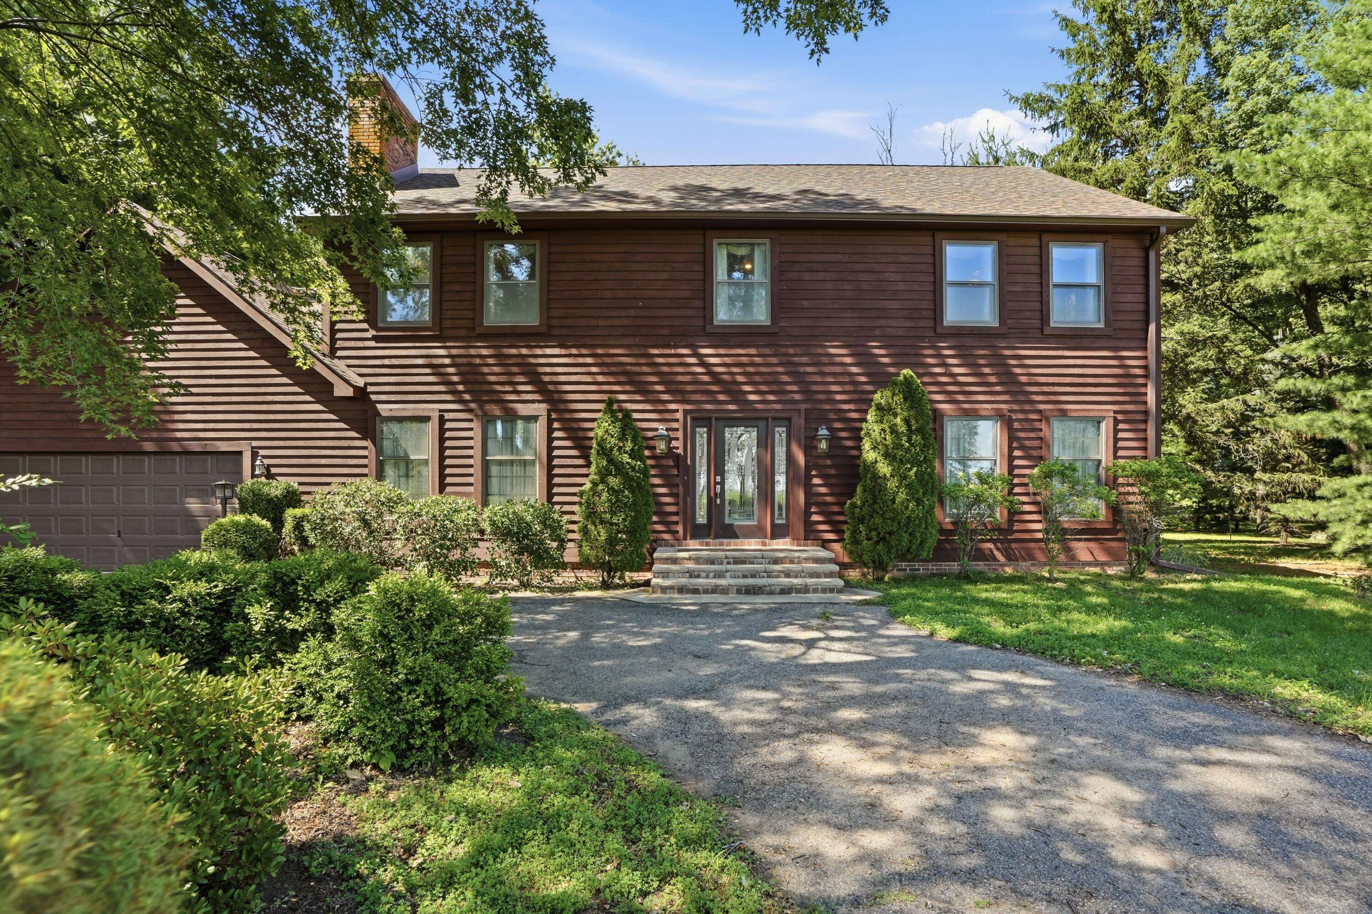
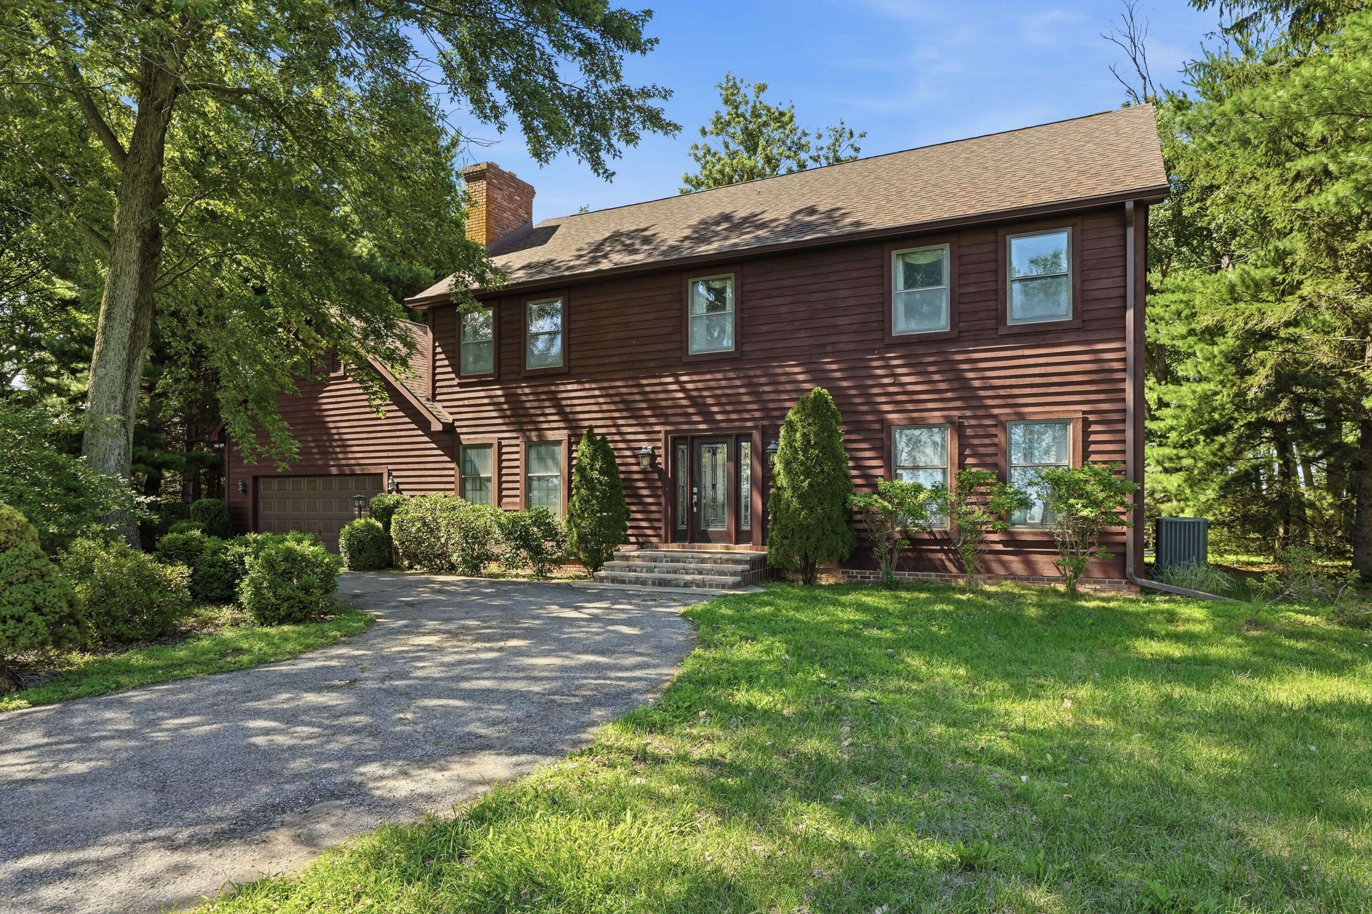
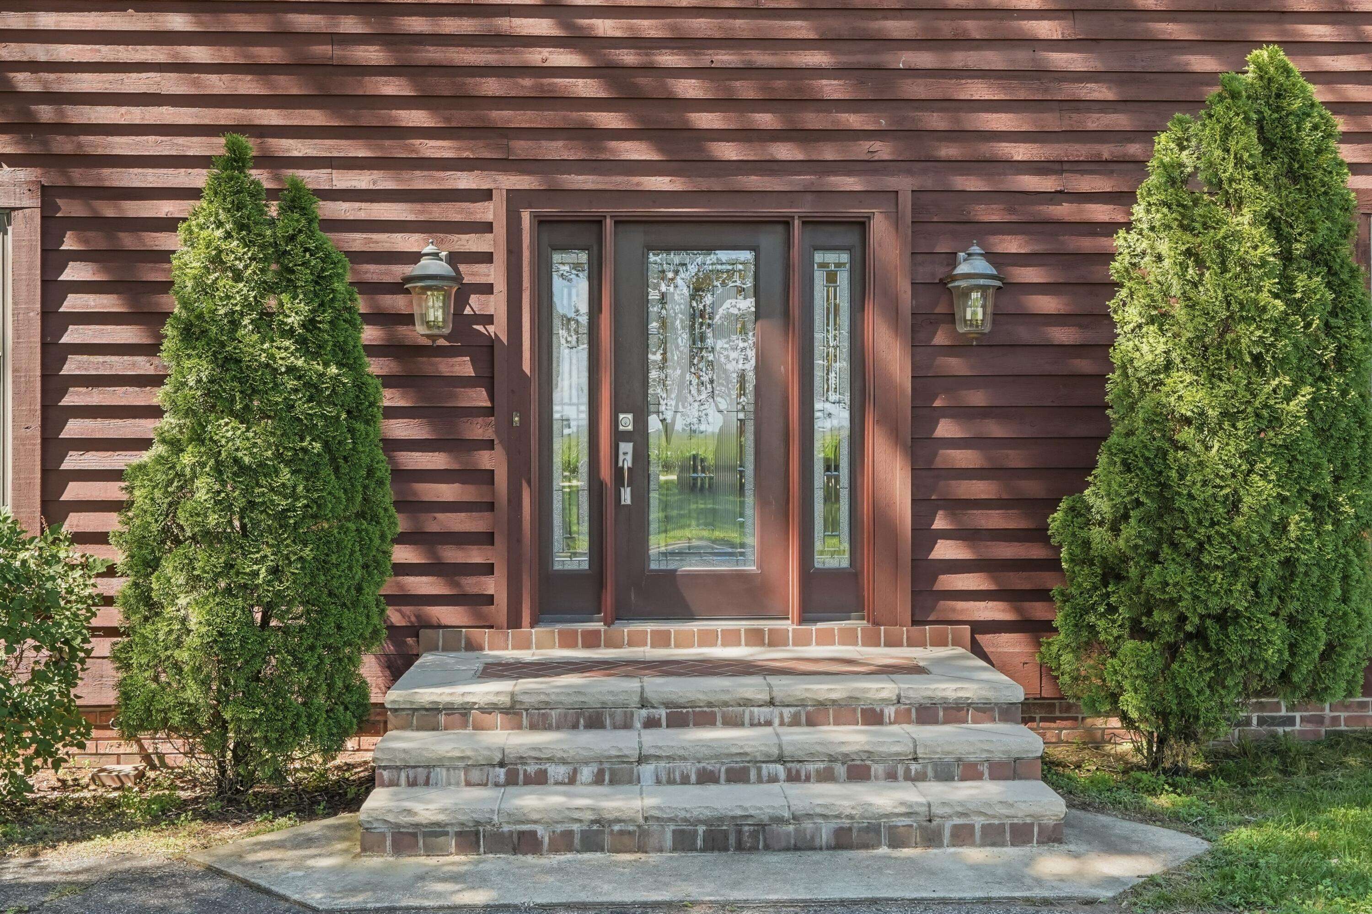
Escape the daily grind and find your sanctuary at this sprawling estate nestled on 7 acres of pure Indiana tranquility. This impressive 2-story residence offers 5 spacious bedrooms and 3.5 bathrooms, providing plenty of room for your needs. Greeted by the inviting foyer that provides access to the formal dining room, formal living room, or staircase leading to the upper level. The main level of this home includes an open concept kitchen with stunning cabinetry, walk-in pantry, dark granite counter tops, island, & beverage bar. Delight in all the top-of-the-line appliances: Subzero Refrigerator, Freezer, Beverage drawers, & Freezer drawers; Bosch dishwasher; Viking gas range; Viking oven; and 2 microwaves. The oversized laundry room serves as additional pantry space + another access for the 3 seasons room. Informal dining room flows seamlessly into the family room sharing the 2-sided fireplace with brick surround, the family room offers a cozy vibe and offers custom built-in shelving. Have a need for a home office or secondary primary suite? The 5th bedroom with attached bathroom is ideal for either. Take in the views of the gorgeous acreage in the quiet 3 seasons room that includes skylights for even more natural lighting. The upper level includes the expansive Primary Ensuite, 3 bedrooms all featuring hardwood flooring and custom trim work, and another bathroom. The Primary Ensuite has a fireplace, walk-in closet, a bathroom with the most luxurious 8x5 tile & glass shower containing multiple shower heads & skylight. Outside, the property transforms into a private resort, featuring a refreshing inground pool with its own dedicated pump house, a tennis court for afternoon matches, and a massive detached three-car garage to store all those hobby toys. Towering mature trees frame the home, creating a lush, serene atmosphere that feels worlds away from the noise of the city. Surrounded by wide-open cornfields, the sense of seclusion here is unmatched.

Location

State IN

County Newton

Zoning residential

Rooms

Basement Crawl Space

Interior

Interior Features Ceiling Fan(s), Walk-In Closet(s), Recessed Lighting, Pantry, Open Floorplan, Kitchen Island, In-Law Floorplan, Granite Counters, Entrance Foyer, Double Vanity, Crown Molding

Heating Forced Air, Natural Gas

Cooling Central Air

Flooring Hardwood, Tile

Fireplaces Number 3

Fireplace Yes

Appliance Built-In Gas Range, Water Softener Owned, Washer, Refrigerator, Other, Microwave, Gas Water Heater, Gas Cooktop, Freezer, Dishwasher, Disposal, Dryer

Exterior

Parking Features Attached, Garage Faces Rear, Garage Faces Front, Driveway, Garage Door Opener, Detached

Garage Spaces 5.0

Utilities Available Cable Connected, Propane, Electricity Connected

Roof Type Asphalt,Shingle

Building

Lot Description Back Yard, Wooded, Private, Landscaped, Front Yard

Structure Type Cedar

Schools

Middle Schools South Newton Middle School

High Schools South Newton Senior High School

School District South Newton

Others

Acceptable Financing Cash, VA Loan, FHA, Conventional

Listing Terms Cash, VA Loan, FHA, Conventional


Listed by Compass Indiana, LLC

NEARBY SCHOOL & BUSINESS

GET MORE INFORMATION

Dennis & Karen

Dennis & Karen

Agent

+1(219) 213-3346

Name
Phone*
Message

Go tour this home

1046 W 1300 S