

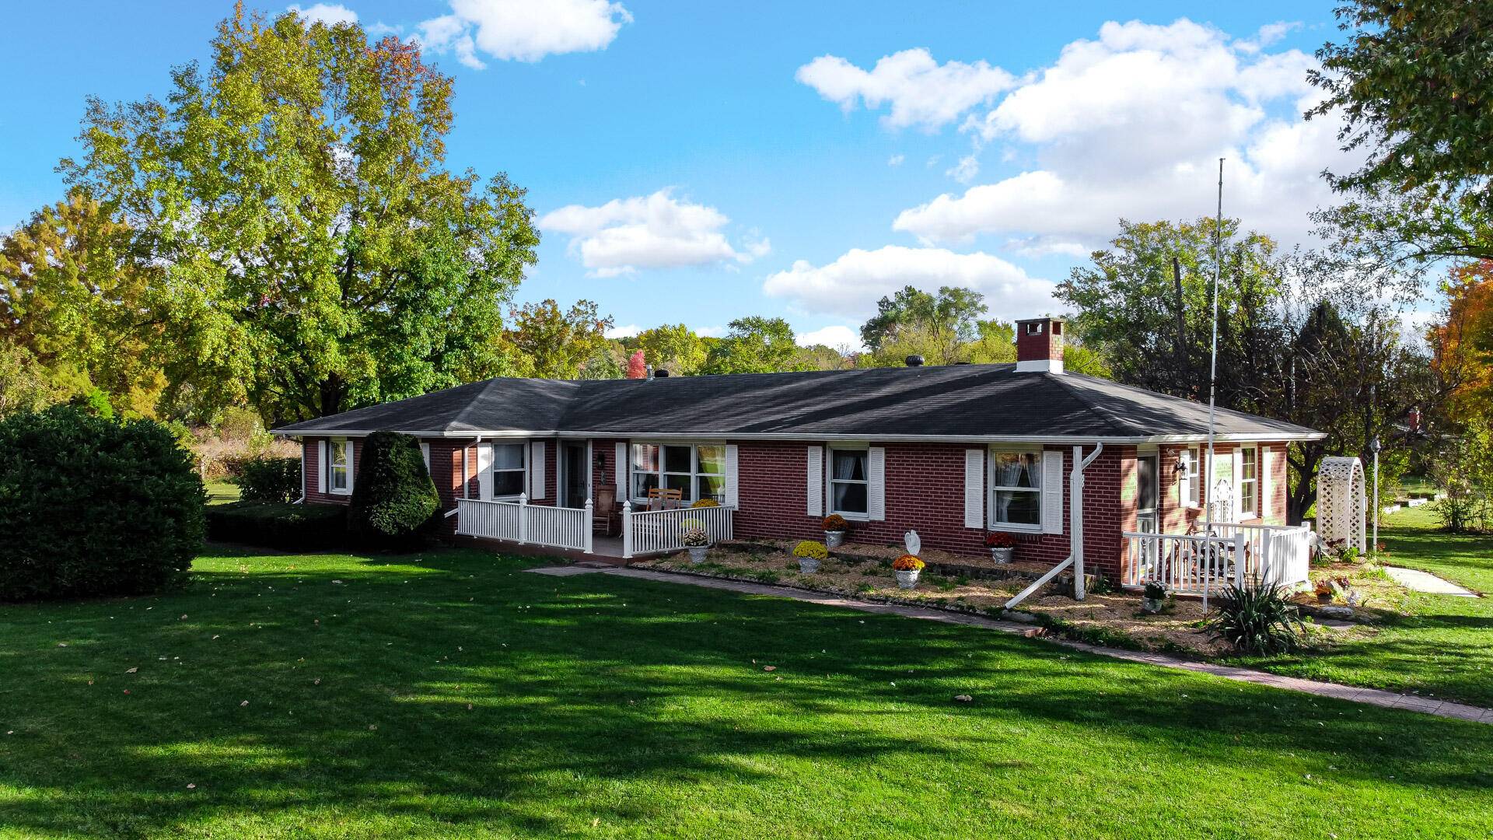
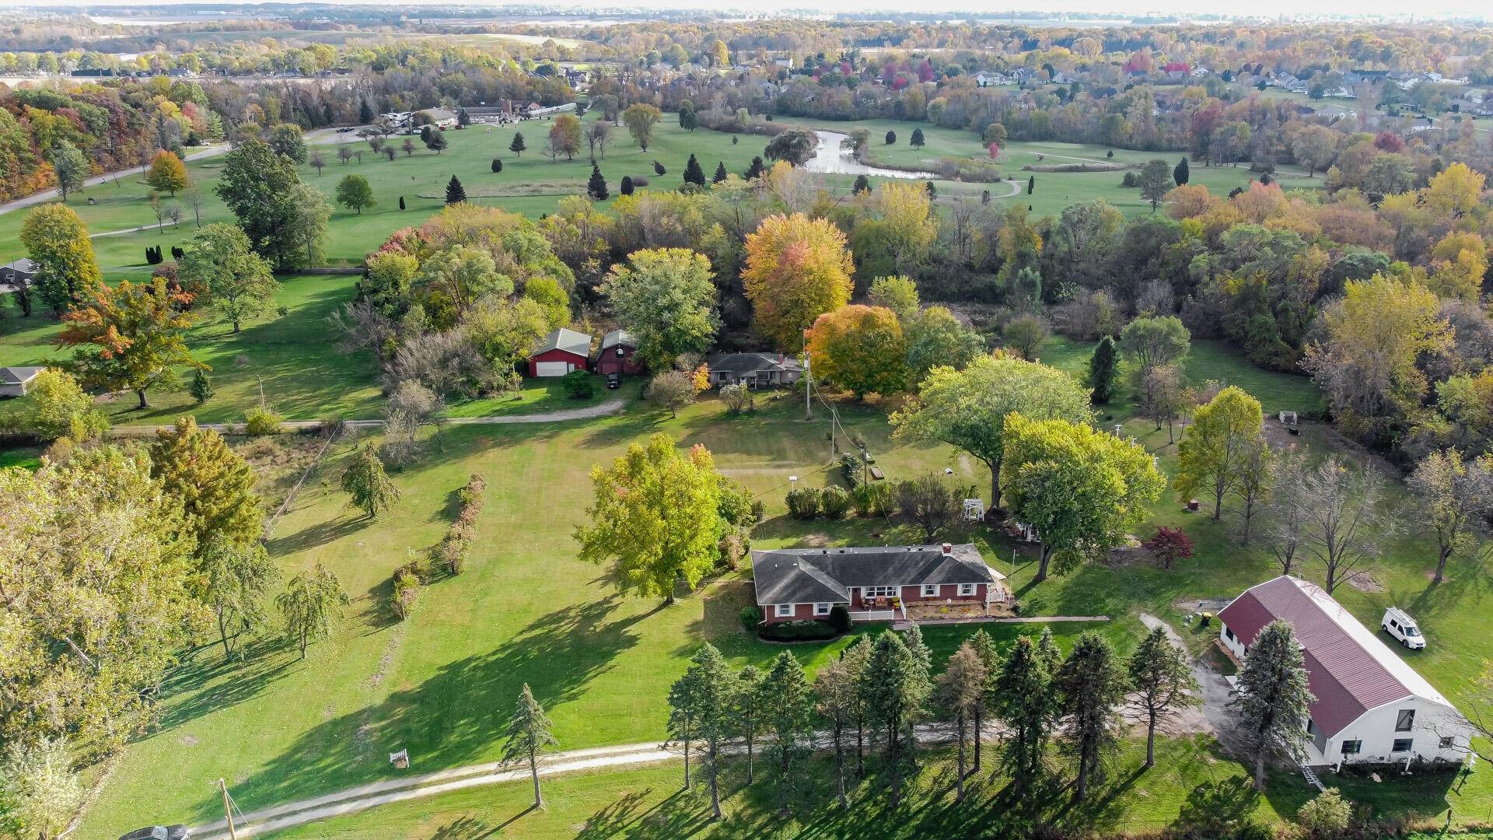
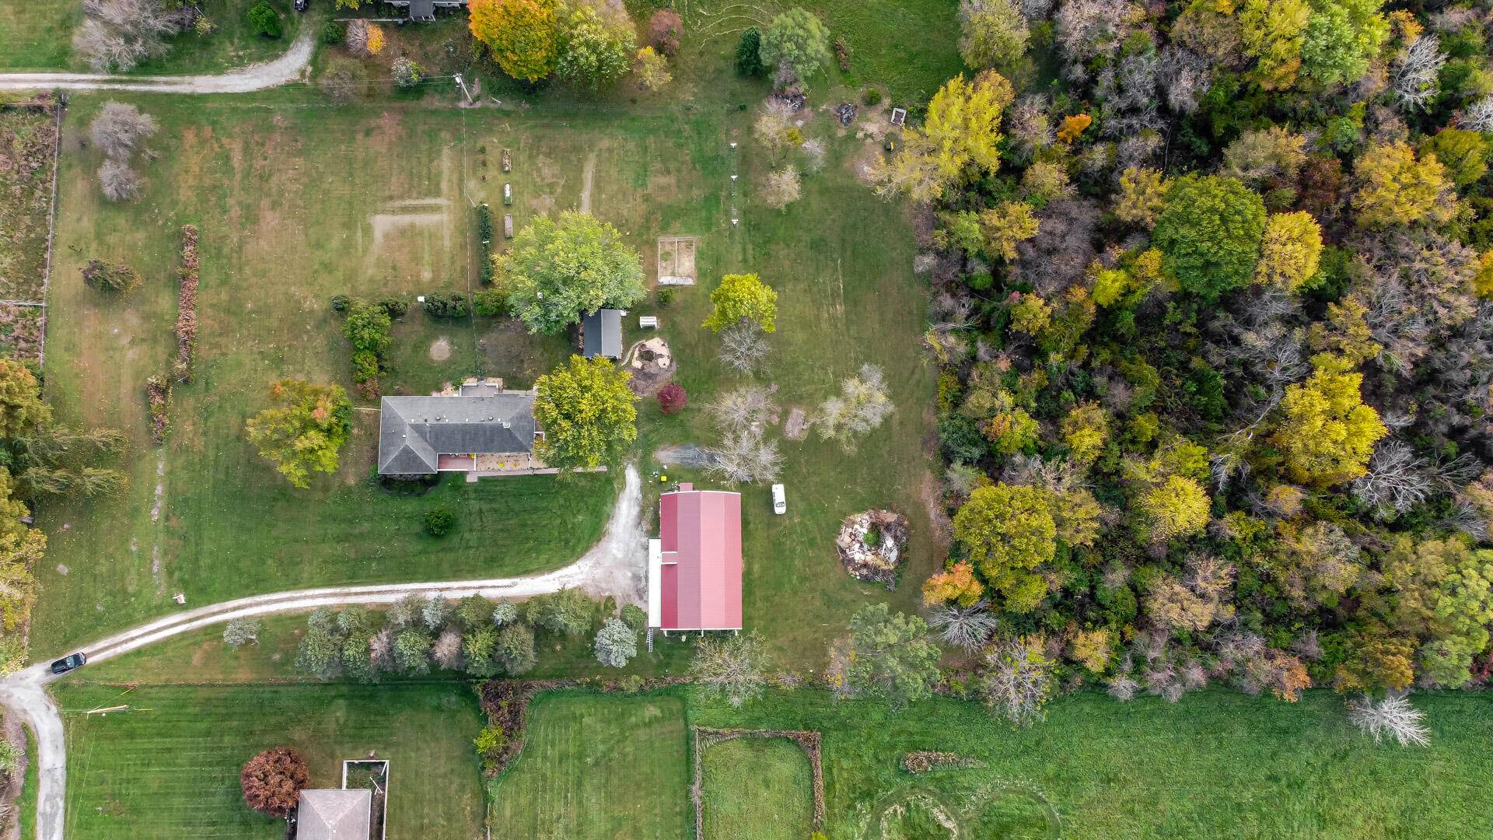
660 N 700 W Hobart, IN 46342

Open House
Sat Sep 12, 12:00pm - 3:00pm
UPDATED:
Key Details
Property Type Single Family Home, Commercial
Sub Type Single Family Residence
Listing Status Active
Purchase Type For Sale
Square Footage 2,100 sqft
Price per Sqft $259
Subdivision No
MLS Listing ID 832161
Bedrooms 4
Full Baths 3
Year Built 1976
Annual Tax Amount $2,182
Tax Year 2024
Lot Size 6.080 Acres
Property Sub-Type Single Family Residence
Property Description
Location
State IN
County Porter
Rooms
Basement Crawl Space
Interior
Interior Features Ceiling Fan(s)
Heating Forced Air
Cooling Central Air
Flooring Carpet, Tile, Laminate
Fireplaces Number 1
Fireplace Yes
Appliance Dishwasher, Washer, Range Hood, Refrigerator, Microwave, Gas Range
Exterior
Exterior Feature Private Yard, Storage
Parking Features Additional Parking, Driveway
Garage Spaces 3.0
Roof Type Asphalt
Building
Lot Description Back Yard, Horses Allowed, Landscaped, Front Yard
Structure Type Brick,Stone
Schools
High Schools Portage High School
Others
Acceptable Financing Cash, VA Loan, FHA, Conventional
Listing Terms Cash, VA Loan, FHA, Conventional
NEARBY SCHOOL & BUSINESS
GET MORE INFORMATION
FIND YOUR NEW HOME WITH
THE DENNIS SCHERER
REAL ESTATE TEAM
- Homes For Sale in Dyer IN 46311
- Homes for Sale in St John IN 46373
- Homes for Sale in Crown Point IN 46307
- Homes For Sale in Schererville IN 46375
- Homes For Sale in Cedar Lake IN 46303
- Homes For Sale in Munster IN 46321
- Homes For Sale in Griffith IN 46319
- Homes For Sale in Hammond IN
- Homes For Sale in Lowell IN